
BEDS3
BATHS2 full
SQUARE FEET1,681
MLS#5115892
STATUSActive
PROPERTY TYPEResidential - Single Family
SCHOOLWilton-Lyndeborough
Listing Courtesy of:
Coldwell Banker Realty Nashua
Associate Name: Don Taylor
Agency Contact: Off: 603-673-4000

Property Description
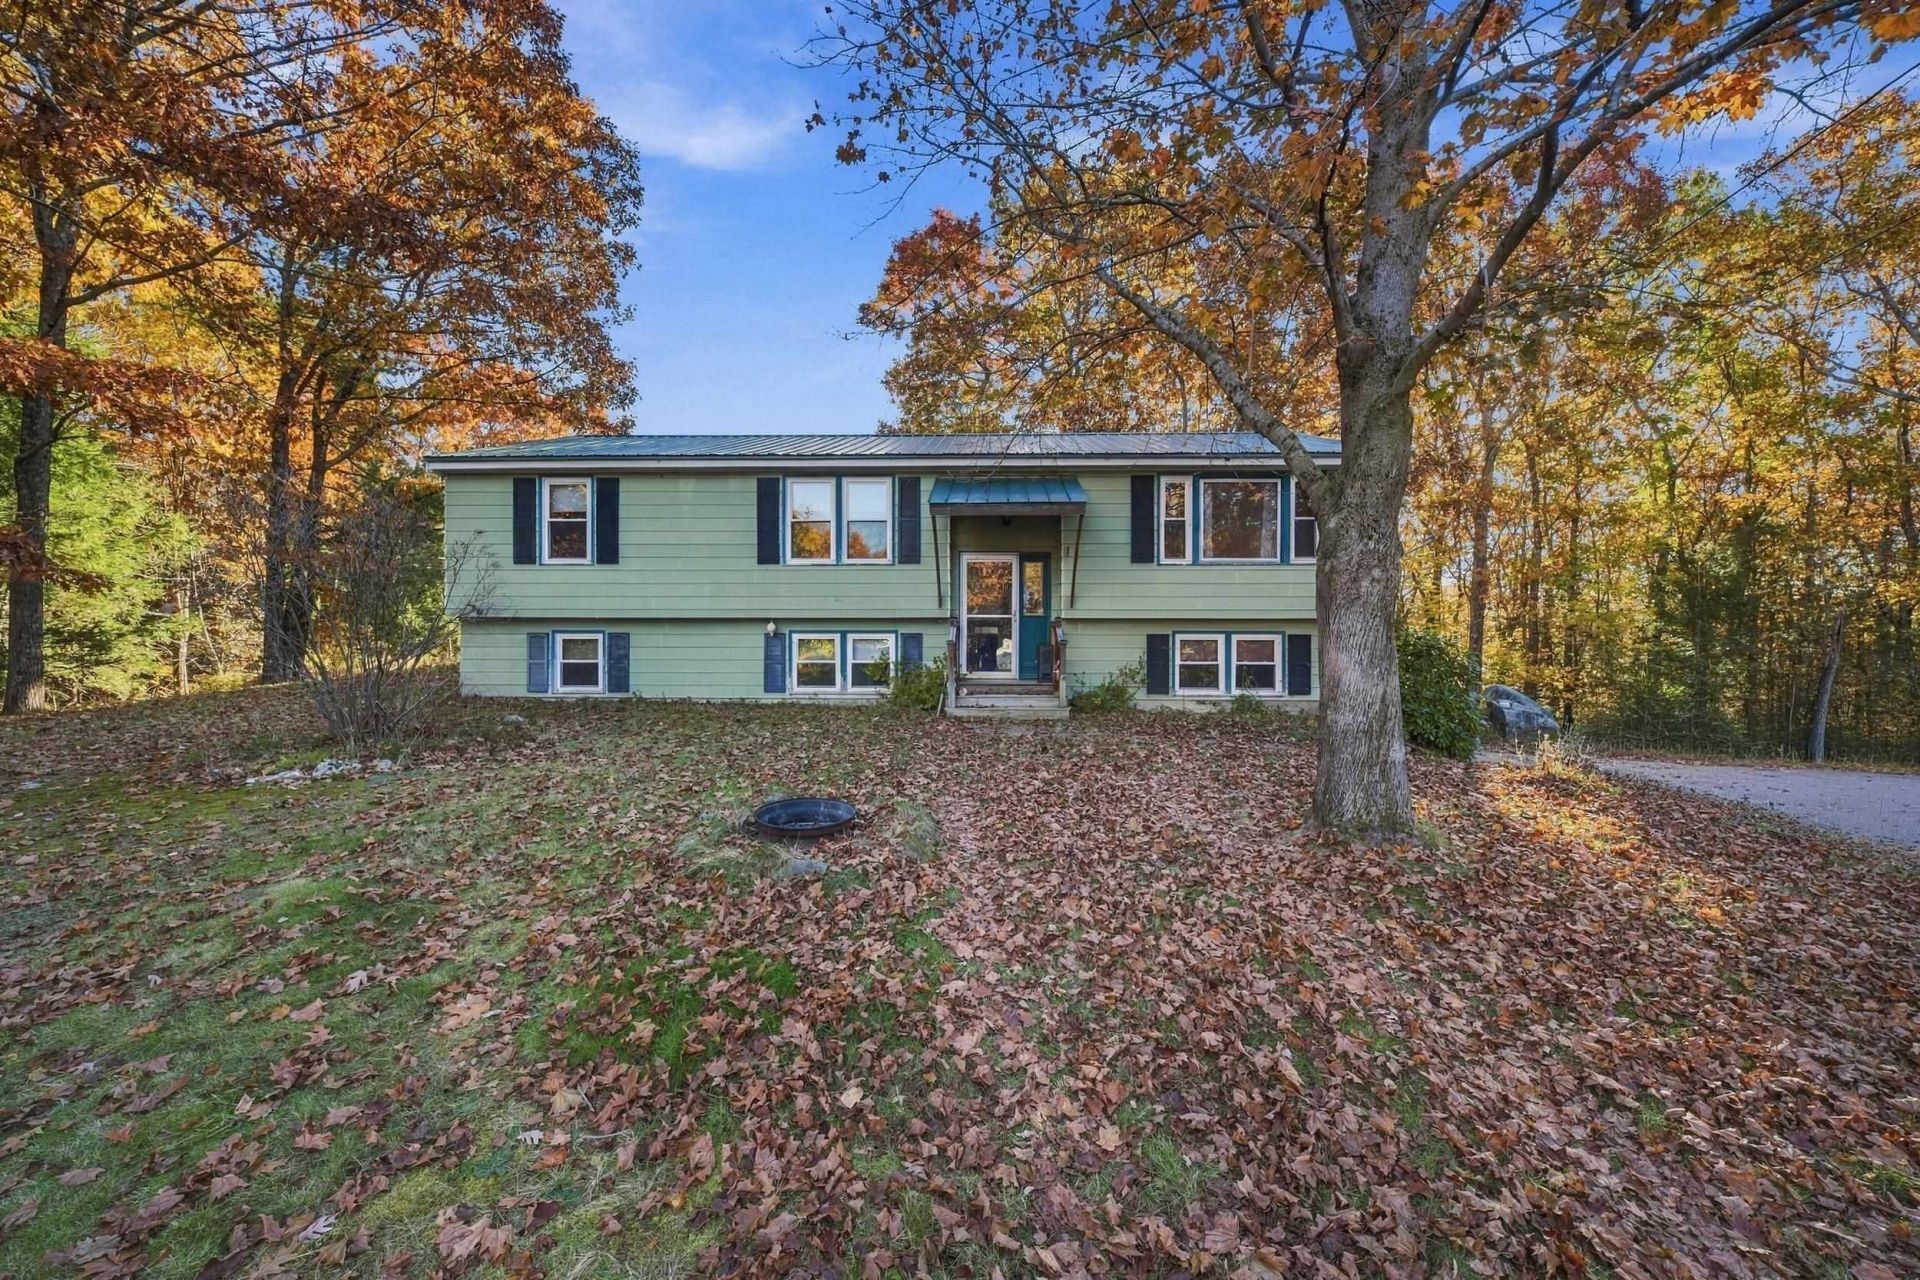
Welcome to your ultimate country retreat! Just picture yourself at home in this quiet property in Lyndeborough. Nestled on 5 peaceful acres, this 3-bedroom raised ranch offers more than 1,600 square feet of living space, an inviting indoor-outdoor layout, and a unique 1,700-square-foot detached garage that presents endless possibilities. The large kitchen flows effortlessly into a cozy dining area and a spacious living room, creating a warm, bright heart of the home. Three bedrooms provide private space, including a primary bedroom featuring its own 3/4 bath, with an additional 3/4 bath conveniently located off the main hallway. Sliders in the dining room lead directly to the back deck and a securely fenced area -- absolutely perfect for toddlers and pets to play safely. The partially-finished lower level offers plenty of room for multiple uses, kept warm and cozy by an efficient pellet stove for an additional heat source. A separate utility area hosts a roomy laundry space, plenty of storage space, and a convenient walk-out door to the grounds. Keep your supplies organized with an equipment shed and a large, covered lean-to situated just across the driveway, perfect for neatly stacking wood or pellets. Explore the outdoors right on your own land with walking trails winding through the peaceful back woods of the property. An oversized detached garage featuring parking for at least 4 vehicles, an integrated office space, and a separated back bay with its own private entrance. Complemented by plenty of room for parking outside the garage, this expansive space is custom-made for an independent trade, mechanical projects, or a home business. It was used as an auto mechanic business for many years, but check with the town for approved uses. Property is being offered well under last assessed value, so bulid some sweat-equity and make this property your own. Seller providing a 1-year home warranty. Showings start immediately. Open house is scheduled for Sunday, 10am-noon.
Property Features
Property Type: Residential - Single Family
Basement: Yes
Basement: Concrete Floor, Interior Stairs, Walkout, Interior Access
Cooling: None
Garage: 4
Heating: Propane, Pellet Stove
Home Style: Split Level
Lot Size: 5.02 Acres
Roof Type: Metal
Stories: 2.0
Taxes: $7,445
Year Built: 1977
Amenities
Ceiling Fan
Basement Laundry
Deck
Feature Descriptions
Appliances: Dishwasher, Dryer, Refrigerator, Washer
Baths 3/4: 2
Color: Green
Construction: Wood Frame, T1-11 Exterior
Days on Site: 2
Driveway: Dirt, Gravel
Electric: 200+ Amp Service, Circuit Breaker(s), Generator Ready
Equipment: Pellet Stove
Exterior: Wood Frame, T1-11 Exterior
Flood Zone: No
Flooring: Carpet, Laminate, Vinyl
Foundation: Concrete, Concrete Slab
Lot: Country Setting, Wooded, Rural
Number of Rooms: 6
Parking: Driveway, Parking Spaces 1 - 10, Unpaved
Road Frontage: 260
Roads: Public, Public Maintained Road
Sewer: Leach Field, Septic
Sq. Ft. Above Grade Finished: 1244
Sq. Ft. Below Grade Finished: 437
Sq. Ft. Total Finished: 1681
Total Stories: 2
Water: Drilled Well
Zoning: Residential
Room Sizes
Living Room: 16.5 x 11.5 Level - 2
Kitchen: 15.5 x 11.5 Level - 2
Bedroom: 11.5 x 11.5 Level - 2
Bedroom: 11 x 12.5 Level - 2
Bedroom with Bath: 11 x 10.75 Level - 2
Dining Room: 10.5 x 11.5 Level - 2
Local Schools
High School: Wilton-Lyndeboro Sr. High
Middle School: Wilton-Lyndeboro Cooperative
Elementary School: Lyndeborough Central School
School District: Wilton-Lyndeborough
Listed By / Shown By
Listed By
Agency Name: Coldwell Banker Realty Nashua
Agency Contact: Off: 603-673-4000
Agent Name: Don Taylor
Shown By
Agency Title: A House to Home Realty
Agency Phone: (603) 752-7202
Estimate Your Payment
Estimated Payment
$ 1,690.24 per month $945.87 Principal & Interest $620.42 Property Tax $123.96 Homeowner's Insurance
934 Center Road | MLS# 5115892
This single family home located at 934 Center Road, Lyndeborough, NH 03082 is currently listed for sale with an asking price of $425,000. This property was built in 1977 and has 3 bedrooms and 2 full baths with 1681 sq. ft. Center Road is located within the Wilton-Lyndeborough school district. Search Lyndeborough real estate on www.ahousetohomerealty.com today.