
BEDS2
BATHS1 full 1 partial
SQUARE FEET1,508
MLS#5096752
STATUSPending
PROPERTY TYPEResidential - Condominium
SUBDIVISIONKendallwood Condominiums
SCHOOLLondonderry
Listing Courtesy of:
Keller Williams Realty/Merrimack Valley
Agency Phone: 978-692-3280
Associate Name: Robert Phelps

Property Description
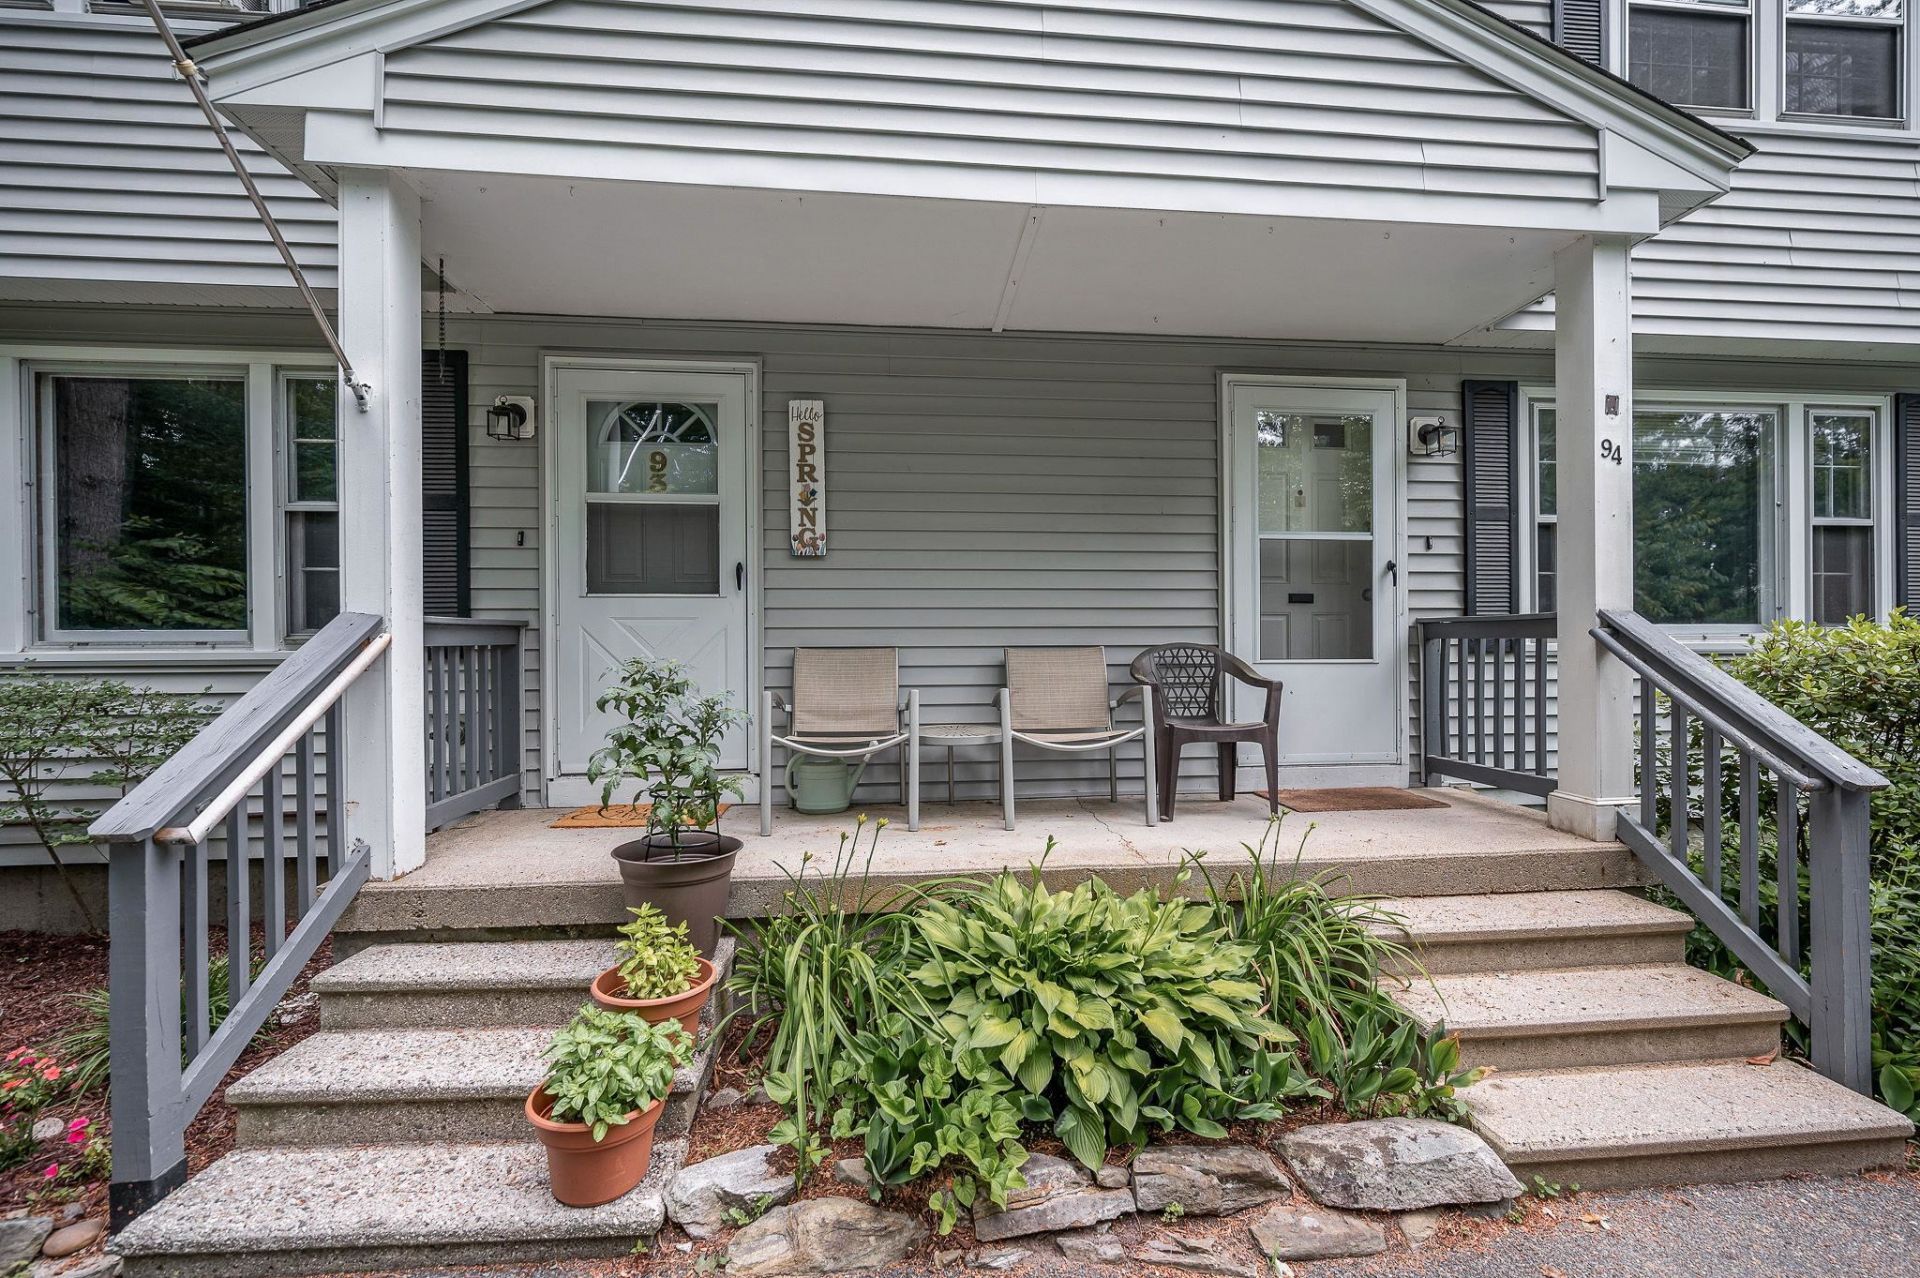
Step into this beautifully updated townhouse at 94 Granite St. in a very well established and sought-after community. Lovingly maintained and truly turnkey, this 2-bedroom, 1.5-bath home blends style, comfort, and convenience in every detail. The inviting living room welcomes you with warm laminate flooring that flows throughout the home?no carpeting to worry about. Natural light filters in, creating a bright, relaxing space to unwind. Just beyond, the eat-in kitchen is a standout, featuring tasteful wainscoting, a built-in bench seating with storage drawers, and plenty of room for gathering around the table. It's a cozy, functional hub for everyday living and entertaining. Both bathrooms are finished with classic ceramic tile, offering a clean, polished look and easy maintenance. Upstairs, two well-sized bedrooms provide comfortable retreats with fresh paint and durable flooring. Upgrades (all less than 3 yrs) include new flooring and closet doors in 2nd bedroom, new wainscoting down main staircase, new stairs, some newer plumbing and lighting. Basement upgrades include drop ceiling, new insulation, additional recessed lighting, and built in bookshelves. Rheem Gladiator water heater, LG dryer, 10 year smoke and CO detectors, the list goes on and on (See upgrade sheet).The finished lower level expands your living space with a flexible room perfect for a family room, office, playroom, or gym?whatever suits your lifestyle. Outside, the association amenities enhance your day-to-day living: cool off in the inground pool as the kids enjoy the adjacent playground. It's easy to appreciate the mature feel of this very popular comunity. All of this is set in a prime Londonderry location, close to major routes, shopping, dining, trails, and award-winning schools. Move right in and start enjoying the ease, comfort, and community that this lovingly cared-for home offers. Easy to show. Quick closing preferred. Please see remarks for included property.
Property Features
Property Type: Residential - Condominium
Basement: Bulkhead, Concrete Floor, Full, Partially Finished, Interior Stairs, Locked Storage, Exterior Access
Basement: Yes
Cooling: None
Heating: Baseboard, Electric
Home Style: Townhouse
Roof Type: Asphalt Shingle
Stories: 2.0
Taxes: $3,622
Year Built: 1973
Amenities
Blinds
Ceiling Fan
Kitchen/Dining
Laundry Hook-ups
Basement Laundry
Playground
In-Ground Pool
Feature Descriptions
Amenities: Master Insurance, Playground, Common Acreage, In-Ground Pool , Snow Removal, Trash Removal
Appliances: Dishwasher, Dryer, Microwave, Other, Electric Range, Refrigerator, Washer, Electric Stove, Electric Water Heater
Baths 1/2: 1
Baths Full: 1
Color: Gray
Construction: Timber Frame, Vinyl Siding
Construction Status: Existing
Days on Site: 22
Driveway: Common/Shared, Paved
Electric: Circuit Breaker(s)
Equipment: CO Detector, Smoke Detector
Exterior: Timber Frame, Vinyl Siding
Fee: $525/Monthly
Flood Zone: Unknown
Flooring: Ceramic Tile, Laminate
Foundation: Concrete
Lot: Condo Development, Landscaped, Near Golf Course, Near Shopping, Near Public Transport, Near Hospital, Near School(s)
Number of Rooms: 5
Parking: Assigned, Driveway, Off Street, Parking Spaces 2, Paved, Visitor
Roads: Association, Paved
Sewer: Septic Shared
Sq. Ft. Above Grade Finished: 1060
Sq. Ft. Below Grade Finished: 448
Sq. Ft. Total Finished: 1508
Total Stories: 2
Units: 8
Water: Public
Zoning: AR-I
Room Sizes
Eat-in Kitchen: 19X12 Level - 1
Living Room: 16X12 Level - 1
Bedroom: 16X12 Level - 2
Bedroom: 12X10 Level - 2
Bathroom Half: 5X5 Level - 1
Bathroom Full: 7X7 Level - 2
Family Room: 16X11 Level - Basement
Local Schools
High School: Londonderry Senior HS
Middle School: Londonderry Middle School
Elementary School: South Londonderry Elem
School District: Londonderry
Listed By / Shown By
Listed By
Agency Name: Keller Williams Realty/Merrimack Valley
Agent Name: Robert Phelps
Agency Phone: 978-692-3280
Shown By
Agency Title: A House to Home Realty
Agency Phone: (603) 752-7202
Estimate Your Payment
Estimated Payment
$ 1,082.18 per month $689.93 Principal & Interest $301.83 Property Tax $90.42 Homeowner's Insurance
94 Granite Street | MLS# 5096752
This condo located at 94 Granite Street, Londonderry, NH 03053 is currently listed for sale with an asking price of $310,000. This property was built in 1973 and has 2 bedrooms and 1 full and 1 partial baths with 1508 sq. ft. Granite Street is located in the Kendallwood Condominiums subdivision within the Londonderry school district. Search Kendallwood Condominiums real estate on www.ahousetohomerealty.com today.