
BEDS3
BATHS1 full 1 partial
SQUARE FEET1,806
MLS#5105785
STATUSPending
PROPERTY TYPEResidential - Condominium
SUBDIVISIONIndian Rock Condo Assoc
SCHOOLMerrimack Sch Dst SAU #26
Listing Courtesy of:
RE/MAX Innovative Properties
Associate Name: Roberta Fox
Agency Contact: rfox@innovativesells.com

Property Description
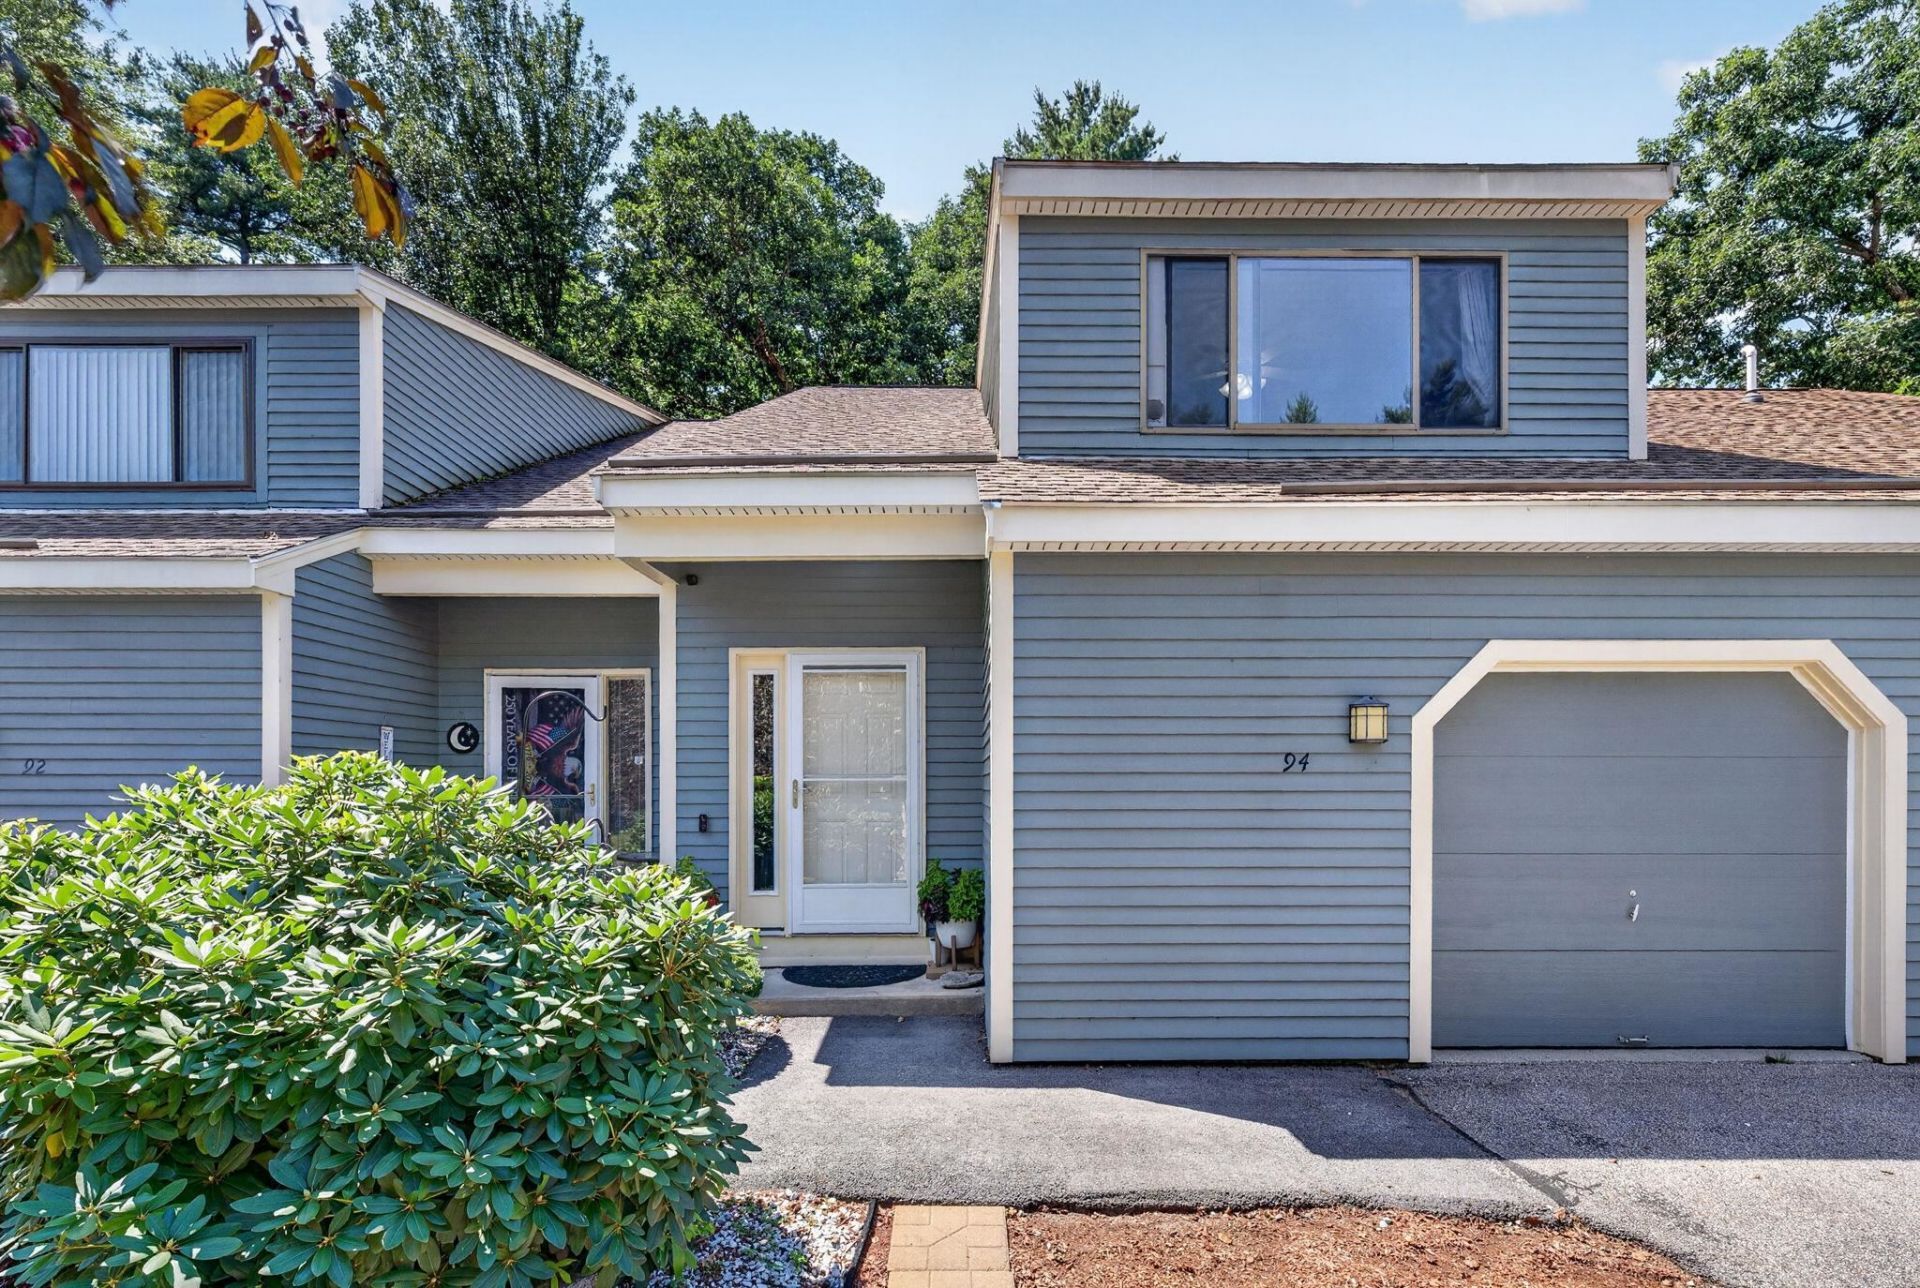
Spacious, updated, and conveniently located, 94 Indian Rock is one of the larger 3-bedroom townhomes in the community. This 3-bedroom, 1.5-bath home offers comfortable living space with thoughtful improvements throughout. Recent updates include mini-split heating and cooling installed in 2023, a new deck, an updated downstairs bathroom, and a finished basement completed in 2024. A new hot water tank was installed in 2026, and appliances have been updated within the past 3-5 years. The finished basement provides versatile additional space for a family room, home office, gym, or hobbies. Enjoy all that the community has to offer, including an inground pool, tennis court, and walking trails. Ideally situated near shopping, restaurants, and major highways, this home offers a great combination of space, updates, convenience, and community amenities in Merrimack, NH.
Property Features
Property Type: Residential - Condominium
Basement: Yes
Basement: Finished, Partially Finished, Interior Stairs, Storage Space, Interior Access
Cooling: Other, Mini Split
Garage: 1
Heating: Natural Gas, Baseboard, Hot Water
Home Style: Townhouse
Roof Type: Asphalt Shingle
Stories: 2.0
Taxes: $5,667
Year Built: 1986
Amenities
Ceiling Fan
1st Floor Laundry
Deck
Garden Space
Feature Descriptions
Appliances: Dishwasher, Dryer, Electric Range, Refrigerator, Washer
Baths 1/2: 1
Baths Full: 1
Color: Green
Construction: Clapboard Exterior
Days on Site: 12
Driveway: Paved
Electric: 100 Amp Service, Circuit Breaker(s)
Exterior: Clapboard Exterior
Fee: $444/Monthly
Fee Includes: Landscaping, Plowing, Recreation, Sewer, Trash, Water
Flood Zone: No
Flooring: Hardwood, Tile, Vinyl Plank
Foundation: Concrete
Lot: Condo Development, Landscaped, Level, Wooded, Neighborhood
Number of Rooms: 7
Parking: Driveway, Garage, Off Street, On Street, Paved
Roads: Association, Cul-de-Sac, Paved, Shared
Sewer: Public
Sq. Ft. Above Grade Finished: 1410
Sq. Ft. Below Grade Finished: 396
Sq. Ft. Total Finished: 1806
Total Stories: 2
Units: 4
Water: Public, Shared
Water Access: No
Water View: No
Zoning: Residential
Local Schools
School District: Merrimack Sch Dst SAU #26
Listed By / Shown By
Listed By
Agency Name: RE/MAX Innovative Properties
Agency Contact: rfox@innovativesells.com
Agent Name: Roberta Fox
Shown By
Agency Title: A House to Home Realty
Agency Phone: (603) 752-7202
Estimate Your Payment
Estimated Payment
$ 1,577.32 per month $977.02 Principal & Interest $472.25 Property Tax $128.04 Homeowner's Insurance
94 Indian Rock Road | MLS# 5105785
This condo located at 94 Indian Rock Road, Merrimack, NH 03054 is currently listed for sale with an asking price of $439,000. This property was built in 1986 and has 3 bedrooms and 1 full and 1 partial baths with 1806 sq. ft. Indian Rock Road is located in the Indian Rock Condo Assoc subdivision within the Merrimack Sch Dst SAU #26 school district. Search Indian Rock Condo Assoc real estate on www.ahousetohomerealty.com today.