
BEDS2
BATHS2 full 1 partial
SQUARE FEET1,942
MLS#5115441
STATUSActive
PROPERTY TYPEResidential - Single Family
SCHOOLManchester Sch Dst SAU #37
Listing Courtesy of:
BHGRE Masiello Bedford
Agency Phone: 603-625-2800
Associate Name: Nancy Walsh

Property Description
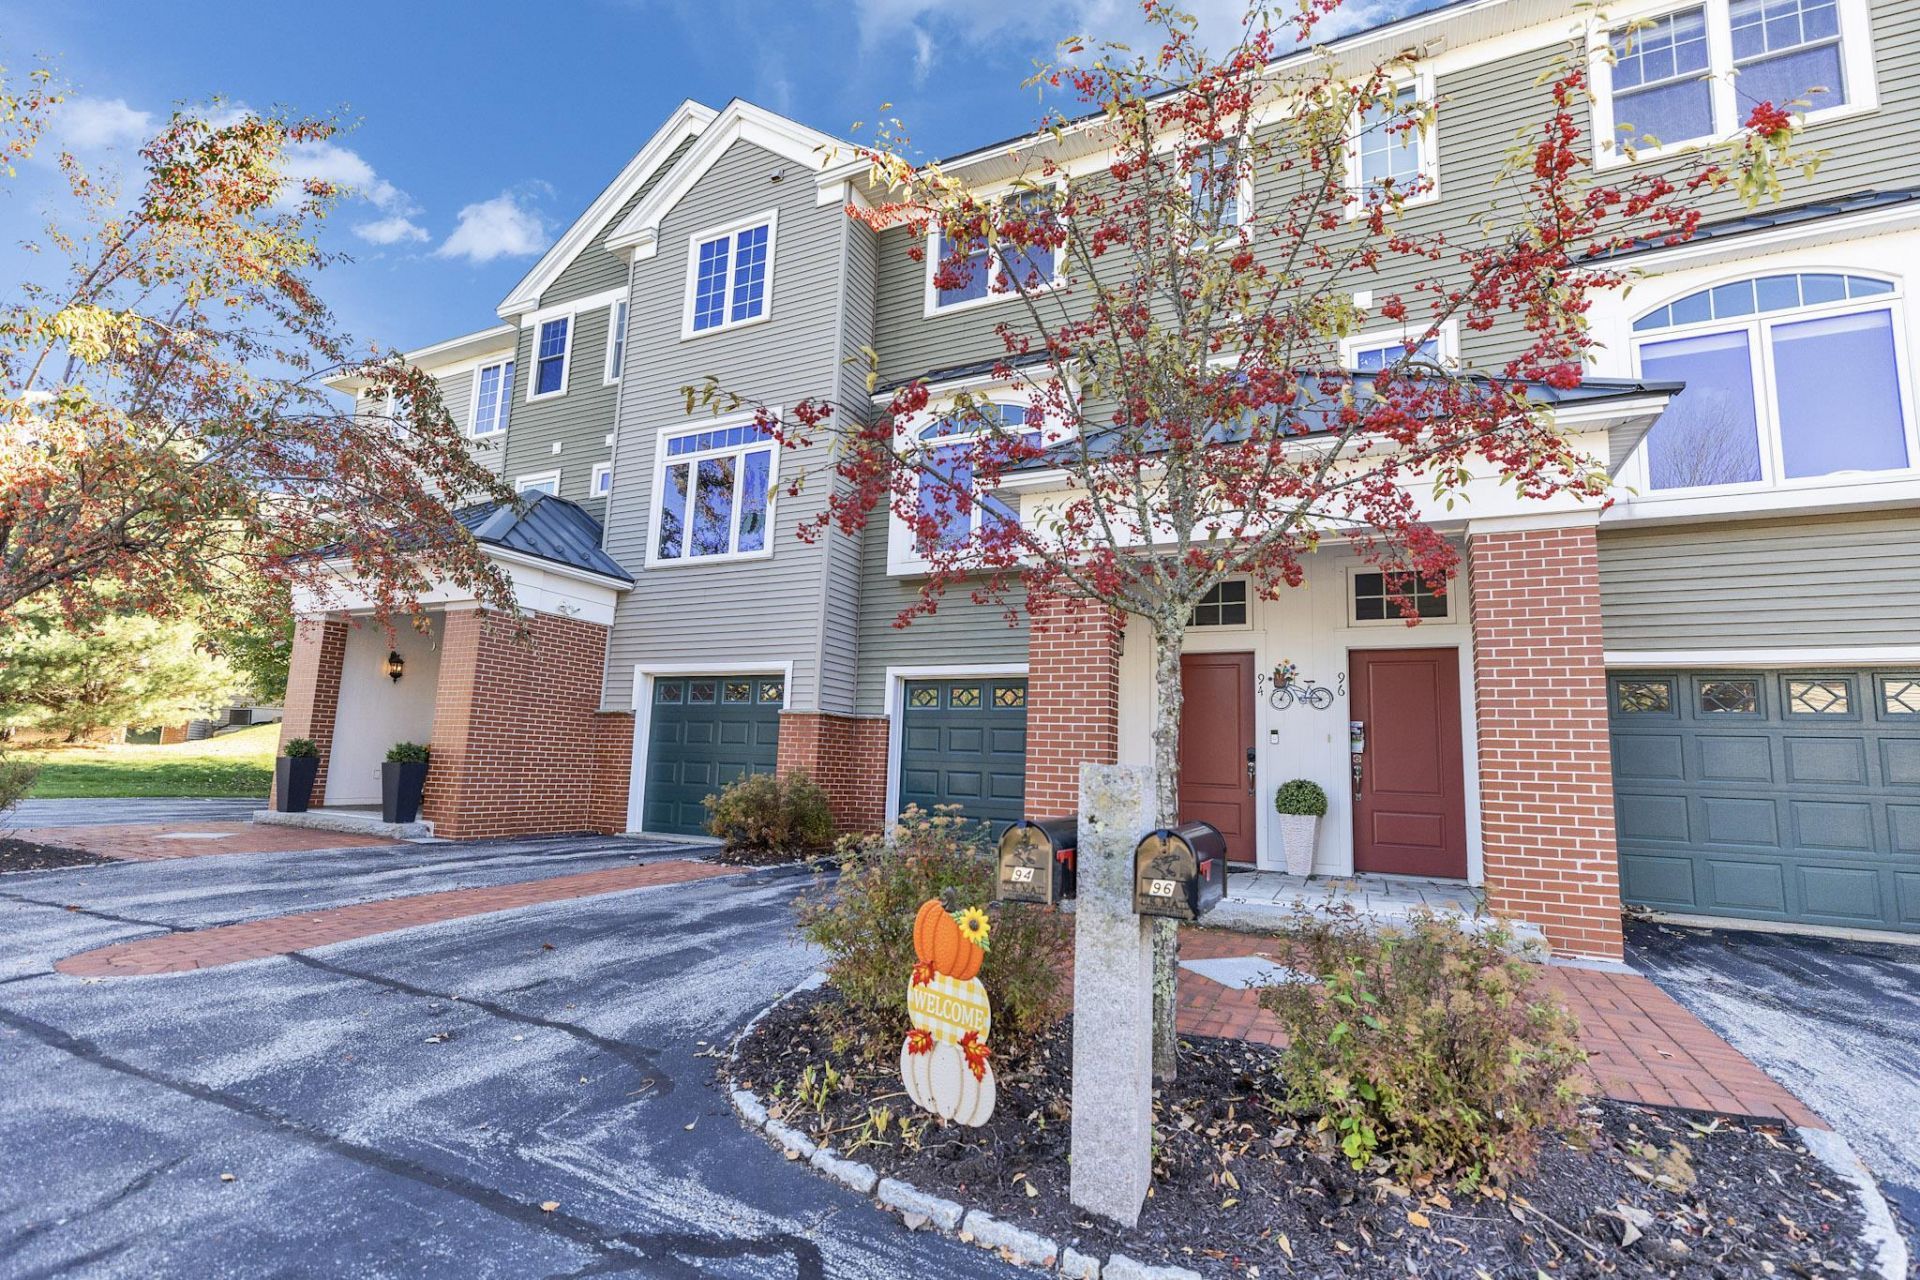
Riverwalk Place in Manchester, NH, is an upscale, gated community offering beautiful Merrimack River views and scenic walking and running trails. This pristine home features an open floor plan, high ceilings, and an abundance of upgrades. The chef's kitchen showcases maple cabinetry with chocolate glaze, granite countertops, seating for four at the peninsula island, and KitchenAid stainless steel appliances. A wine and coffee station, home office desk area, oversized pantry, and convenient laundry closet with extra shelving add functionality. New dining area lighting and a Parrot ceiling fan complete the space. The dining area features a large palladium window that fills the home with natural light, while the family room offers a gas fireplace and a wall of sliders leading to a beautiful patio. The spacious primary suite is a true retreat, featuring an oversized soaking tub, a custom stone shower with high-end finishes, a walk-in closet with California shelving, and additional built-in cabinetry. Enjoy morning sunlight from your private balcony. The welcoming foyer features updated finish work and interior paint, while the finished lower level offers flexible space for a gym, home office, media room, or guest bedroom. Lower-level bedroom walk-in closet plumbed for a bathroom. Additional amenities include public water and sewer, natural gas heat, and central air conditioning. Enjoy the best of urban living with easy access to Manchester's vibrant dining scene, local breweries, the Palace Theatre, Currier Museum of Art, Lake Massabesic, and events at SNHU. Convenient highway access puts the Seacoast, White Mountains, and Boston approximately an hour away. Experience the perfect blend of upscale comfort, recreation, and city convenience at Riverwalk Place!
Property Features
Property Type: Residential - Single Family
Basement: Yes
Basement: Finished
Cooling: Central AC, Multi Zone
Garage: 1 car attached
Heating: Natural Gas, Forced Air
Home Style: ,Townhouse, Walk-Out
Roof Type: Asphalt Shingle
Stories: 3.0
Taxes: $9,381
Year Built: 2006
Amenities
Blinds
Ceiling Fan
Kitchen Island
Kitchen/Dining
Kitchen/Family
Primary BR w/ BA
Natural Light
Walk-in Closet
Programmable Thermostat
1st Floor Laundry
Balcony
Patio
Covered Porch
Storage
Double Pane Window(s)
Feature Descriptions
Appliances: Dishwasher, Disposal, Dryer, Microwave, Gas Range, Refrigerator, Washer, Wine Cooler
Baths 1/2: 1
Baths Full: 2
Construction: Vinyl Siding
Days on Site: 7
Driveway: Paved
Electric: 200+ Amp Service, Circuit Breaker(s)
Equipment: HW/Batt Smoke Detector, Sprinkler System
Exterior: Vinyl Siding
Fee: $465/Monthly
Fee Includes: Landscaping, Plowing, Sewer, Trash, Water, Condo Association Fee
Flood Zone: No
Flooring: Ceramic Tile, Hardwood
Foundation: Concrete
Lot: Condo Development, Deed Restricted, Landscaped, Walking Trails, Wooded, In Town, Near Country Club, Near Golf Course, Near Paths, Near Shopping, Near Public Transport, Near Hospital
Number of Rooms: 6
Parking: Auto Open, Direct Entry, Driveway, Parking Spaces 2, Visitor, Attached
Roads: Cul-de-Sac, Paved, Shared
Sewer: Public
Sq. Ft. Above Grade Finished: 1942
Sq. Ft. Total Finished: 1942
Total Stories: 3
Units: 4
Water: Public
Zoning: Res
Room Sizes
Kitchen: 14.10x10.6 Level - 1
Dining Room: 17.3x10.1 Level - 1
Family Room: 17.3x14.1 Level - 1
Primary Bedroom: 14.1x14.1 Level - 2
Bedroom: 12x12 Level - 2
Office/Study: 14.1x13.4 Level - Basement
Local Schools
High School: Manchester Central High Sch
Middle School: Hillside Middle School
Elementary School: Bakersville School
School District: Manchester Sch Dst SAU #37
Listed By / Shown By
Listed By
Agency Name: BHGRE Masiello Bedford
Agent Name: Nancy Walsh
Agency Phone: 603-625-2800
Shown By
Agency Title: A House to Home Realty
Agency Phone: (603) 752-7202
Estimate Your Payment
Estimated Payment
$ 2,065.54 per month $1,135.04 Principal & Interest $781.75 Property Tax $148.75 Homeowner's Insurance
94 Riverwalk Way | MLS# 5115441
This single family home located at 94 Riverwalk Way, Manchester, NH 03101 is currently listed for sale with an asking price of $510,000. This property was built in 2006 and has 2 bedrooms and 2 full and 1 partial baths with 1942 sq. ft. Riverwalk Way is located within the Manchester Sch Dst SAU #37 school district. Search Manchester real estate on www.ahousetohomerealty.com today.