
BEDS3
BATHS1 full
SQUARE FEET1,546
MLS#5095077
STATUSPending
PROPERTY TYPEResidential - Single Family
SUBDIVISIONTrolley Crossing
Listing Courtesy of:
Simply Sell Realty
Associate Name: Lisa Berry
Agency Contact: Phone: 978-315-0300

Property Description
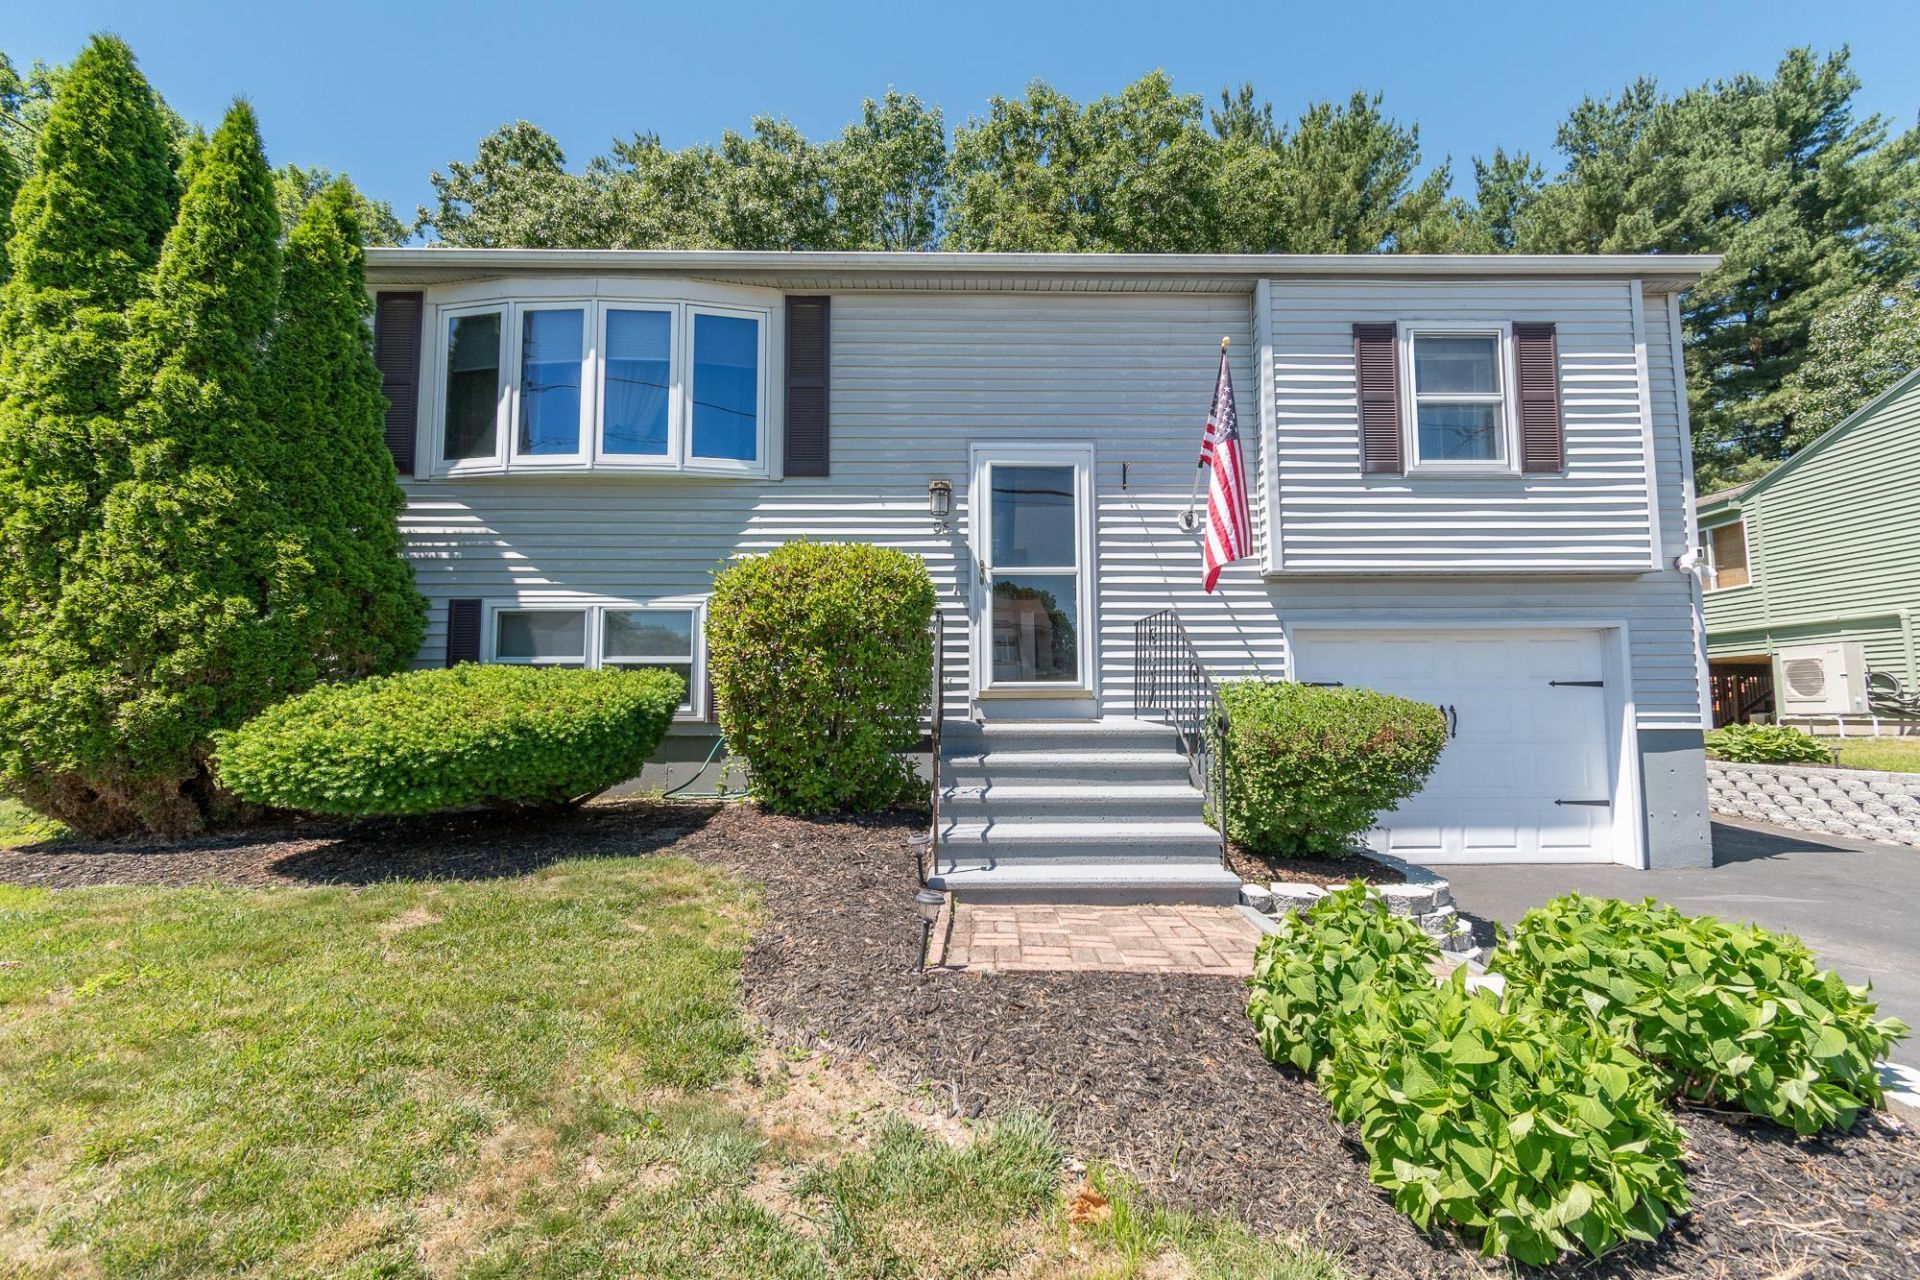
Nestled on a cul-de-sac, this property welcomes you with its charming exterior and well-manicured lawn. Inside, discover a harmonious blend of wood, tile, and wood laminate flooring that enhances the home's inviting atmosphere. The kitchen stands out with elegant Hickory cabinets, while the updated bathroom features a luxurious walk-in shower. A newer hot water tank ensures modern comfort. The living spaces flow effortlessly, highlighted by hardwood stairs and a tiled kitchen, leading to a versatile, quality-finished basement complete with a bedroom or bonus room, office or craft area, and a utility room with laundry facilities. The one-car garage impresses with premium flooring. Outside, the fenced backyard is a private retreat featuring a deck, an above-ground pool, a brick paver patio, and a tranquil gazebo area with a hot tub. Ample closets and attic storage provide practical convenience. This home's location offers easy access to shopping malls, restaurants, and major highways, perfectly balancing tranquility with accessibility. Experience a lifestyle of comfort and convenience in this thoughtfully designed home. Don't miss this opportunity! Showings start at Open House Sat 11 am - 1 pm.
Property Features
Property Type: Residential - Single Family
Basement: Yes
Basement: Finished, Interior Stairs, Storage Space, Interior Access
Cooling: None
Fenced: Yes
Garage: 1
Heating: Natural Gas, Baseboard, Hot Water
Home Style: Split Level
Lot Size: 0.13 Acres
Roof Type: Asphalt Shingle
Stories: 1.5
Taxes: $5,772
Year Built: 1987
Amenities
Ceiling Fan
Basement Laundry
Deck
Full Fence
Gazebo
Hot Tub
Patio
Above Ground Pool
Shed
Feature Descriptions
Appliances: Dishwasher, Disposal, Microwave, Electric Range
Baths Full: 1
Construction: Vinyl Siding
Construction Status: Existing
Days on Site: 31
Driveway: Paved
Electric: Circuit Breaker(s)
Exterior: Vinyl Siding
Flood Zone: No
Flooring: Tile, Wood, Vinyl Plank
Foundation: Concrete
Hot Tub: Yes
Lot: Level, Neighborhood
Number of Rooms: 5
Parking: Driveway, Off Street, Parking Spaces 4, Paved
Roads: Dead End, Paved
Sewer: Public
Sq. Ft. Above Grade Finished: 922
Sq. Ft. Below Grade Finished: 624
Sq. Ft. Total Finished: 1546
Total Stories: 1.5
Water: Public
Zoning: 1010
Room Sizes
Eat-in Kitchen: 14x10 Level - 1
Living Room: 11x15 Level - 1
Bathroom Full: 11x8 Level - 1
Bedroom: 13x13 Level - 1
Bedroom: 13x8 Level - 1
Bedroom: 16x19 Level - Basement
Listed By / Shown By
Listed By
Agency Name: Simply Sell Realty
Agency Contact: Phone: 978-315-0300
Agent Name: Lisa Berry
Shown By
Agency Title: A House to Home Realty
Agency Phone: (603) 752-7202
Estimate Your Payment
Estimated Payment
$ 1,739.36 per month $1,112.56 Principal & Interest $481.00 Property Tax $145.80 Homeowner's Insurance
96 Ellingwood Street | MLS# 5095077
This single family home located at 96 Ellingwood Street, Manchester, NH 03103 is currently listed for sale with an asking price of $499,900. This property was built in 1987 and has 3 bedrooms and 1 full baths with 1546 sq. ft. Ellingwood Street is located in the Trolley Crossing subdivision. Search Trolley Crossing real estate on www.ahousetohomerealty.com today.