
BEDS3
BATHS2 full 1 partial
SQUARE FEET2,036
MLS#5104341
STATUSPending
PROPERTY TYPEResidential - Single Family
Listing Courtesy of:
RE/MAX Realty One
Associate Name: Karen LeMire
Agency Contact: Cell: 603-205-3718

Property Description
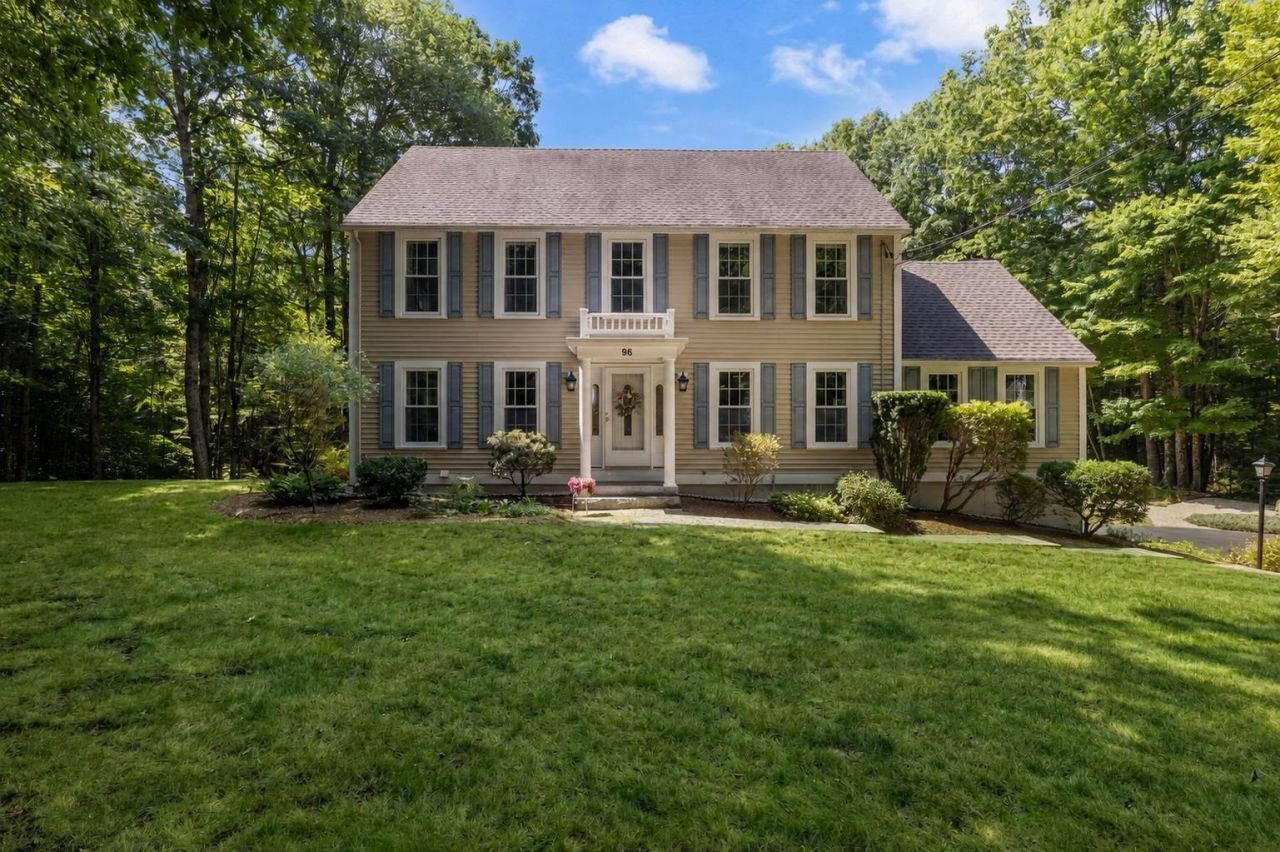
Beautifully maintained and thoughtfully updated, this Colonial is set on 1.84 acres in Highland Ridge, an established wooded neighborhood convenient to scenic lakes and ponds, hiking trails, Nippo Lake Golf Club, and shopping in every direction. Barrington offers a peaceful rural setting just west of Dover, with easy access to UNH, Portsmouth, the Seacoast, and routes north. The formal front of the home makes a striking first impression, but the backyard may make you never want to leave! Gorgeous hardscaping and carefully tended perennial gardens create a private outdoor retreat. The well-equipped gazebo features electricity, a ceiling fan, cable outlet, screens, and a three-season enclosure, while the 12' x 16' shed provides valuable additional storage. Inside, the sellers' meticulous care over eight years is evident throughout. Much of the main level has been professionally painted, and hardwood flooring has been added both upstairs and downstairs. The inviting family room is warmed by a gas fireplace, while the dedicated dining room can be styled as formally or casually as desired. A generous eat-in kitchen offers tile flooring, stainless-steel appliances, abundant cabinetry, a pantry, and a center island topped with quartz. The convenient laundry and half bath are just steps away. A separate flex room, currently used as an office, completes the main level. Upstairs, the spacious primary suite includes a private full bath. Two additional generously sized bedrooms share a second full bath. Back out to the ground level, you'll appreciate the level, newly sealed driveway. The oversized two-car garage opens to the basement with plenty of room for storage, hobbies, and projects. Central air conditioning, multizone forced-hot-water heat, and a standby generator provide year-round comfort and peace of mind. Showings begin at the Open House on Friday, August 14, from 4-6 PM. OH Sat 10 AM-12 PM & Sun 1-3 PM.
Property Features
Property Type: Residential - Single Family
Basement: Concrete Floor, Daylight, Interior Stairs, Storage Space, Unfinished, Walkout
Basement: Yes
Cooling: Central AC
Garage: 2
Heating: Hot Water, Multi Zone, Gas Fireplace
Home Style: Colonial
Lot Size: 1.84 Acres
Roof Type: Asphalt Shingle
Stories: 2.0
Taxes: $9,285
Year Built: 1994
Amenities
Central Vacuum
Blinds
Cathedral Ceiling
Ceiling Fan
Dining Area
Gas Fireplace
Hot Tub
Kitchen Island
Kitchen/Dining
Primary BR w/ BA
Natural Light
Security
Walk-in Closet
1st Floor Laundry
Attic with Pulldown
Deck
Garden Space
Gazebo
Hot Tub
Patio
Shed
Feature Descriptions
Accessibility: 1st Floor 1/2 Bathroom, 1st Floor Hrd Surfce Flr
Appliances: Dishwasher, Dryer, Electric Range, Refrigerator, Washer
Baths 1/2: 1
Baths Full: 2
Color: Tan
Construction: Wood Frame, Vinyl Siding
Days on Site: 20
Driveway: Paved
Electric: 200+ Amp Service, Generator
Equipment: Portable Generator
Exterior: Wood Frame, Vinyl Siding
Flood Zone: No
Flooring: Carpet, Hardwood, Tile
Foundation: Concrete
Hot Tub: Yes
Lot: Country Setting, Landscaped, Level, Subdivision
Number of Rooms: 7
Parking: Auto Open, Direct Entry, Driveway, Garage, Parking Spaces 5 - 10
Road Frontage: 246
Roads: Cul-de-Sac, Paved
Sewer: Leach Field, On-Site Septic Exists
Sq. Ft. Above Grade Finished: 2036
Sq. Ft. Total Finished: 2036
Total Stories: 2
Water: Drilled Well
Zoning: RES
Room Sizes
Kitchen: 12 x 17 Level - 1
Dining Room: 12 x 16 Level - 1
Family Room: 14 x 22 Level - 1
Living Room: 13 x 18 Level - 1
Primary Bedroom: 13 x 17 Level - 2
Bedroom: 12 x 13 Level - 2
Bedroom: 12 x 13 Level - 2
Local Schools
High School: CoeBrown Northwood Academy
Middle School: Barrington Middle
Elementary School: Barrington Elementary
Listed By / Shown By
Listed By
Agency Name: RE/MAX Realty One
Agency Contact: Cell: 603-205-3718
Agent Name: Karen LeMire
Shown By
Agency Title: A House to Home Realty
Agency Phone: (603) 752-7202
Estimate Your Payment
Estimated Payment
$ 2,510.39 per month $1,535.42 Principal & Interest $773.75 Property Tax $201.22 Homeowner's Insurance
96 Highland Ridge Road | MLS# 5104341
This single family home located at 96 Highland Ridge Road, Barrington, NH 03825 is currently listed for sale with an asking price of $689,900. This property was built in 1994 and has 3 bedrooms and 2 full and 1 partial baths with 2036 sq. ft. Search Barrington real estate on www.ahousetohomerealty.com today.