
BEDS2
BATHS1 full
SQUARE FEET672
MLS#5116196
STATUSActive
PROPERTY TYPEResidential - Single Family
SCHOOLSAU #9
Listing Courtesy of:
Badger Peabody Smith Realty
Associate Name: Kevin Killourie
Agency Contact: Cell: 603-986-5551

Property Description
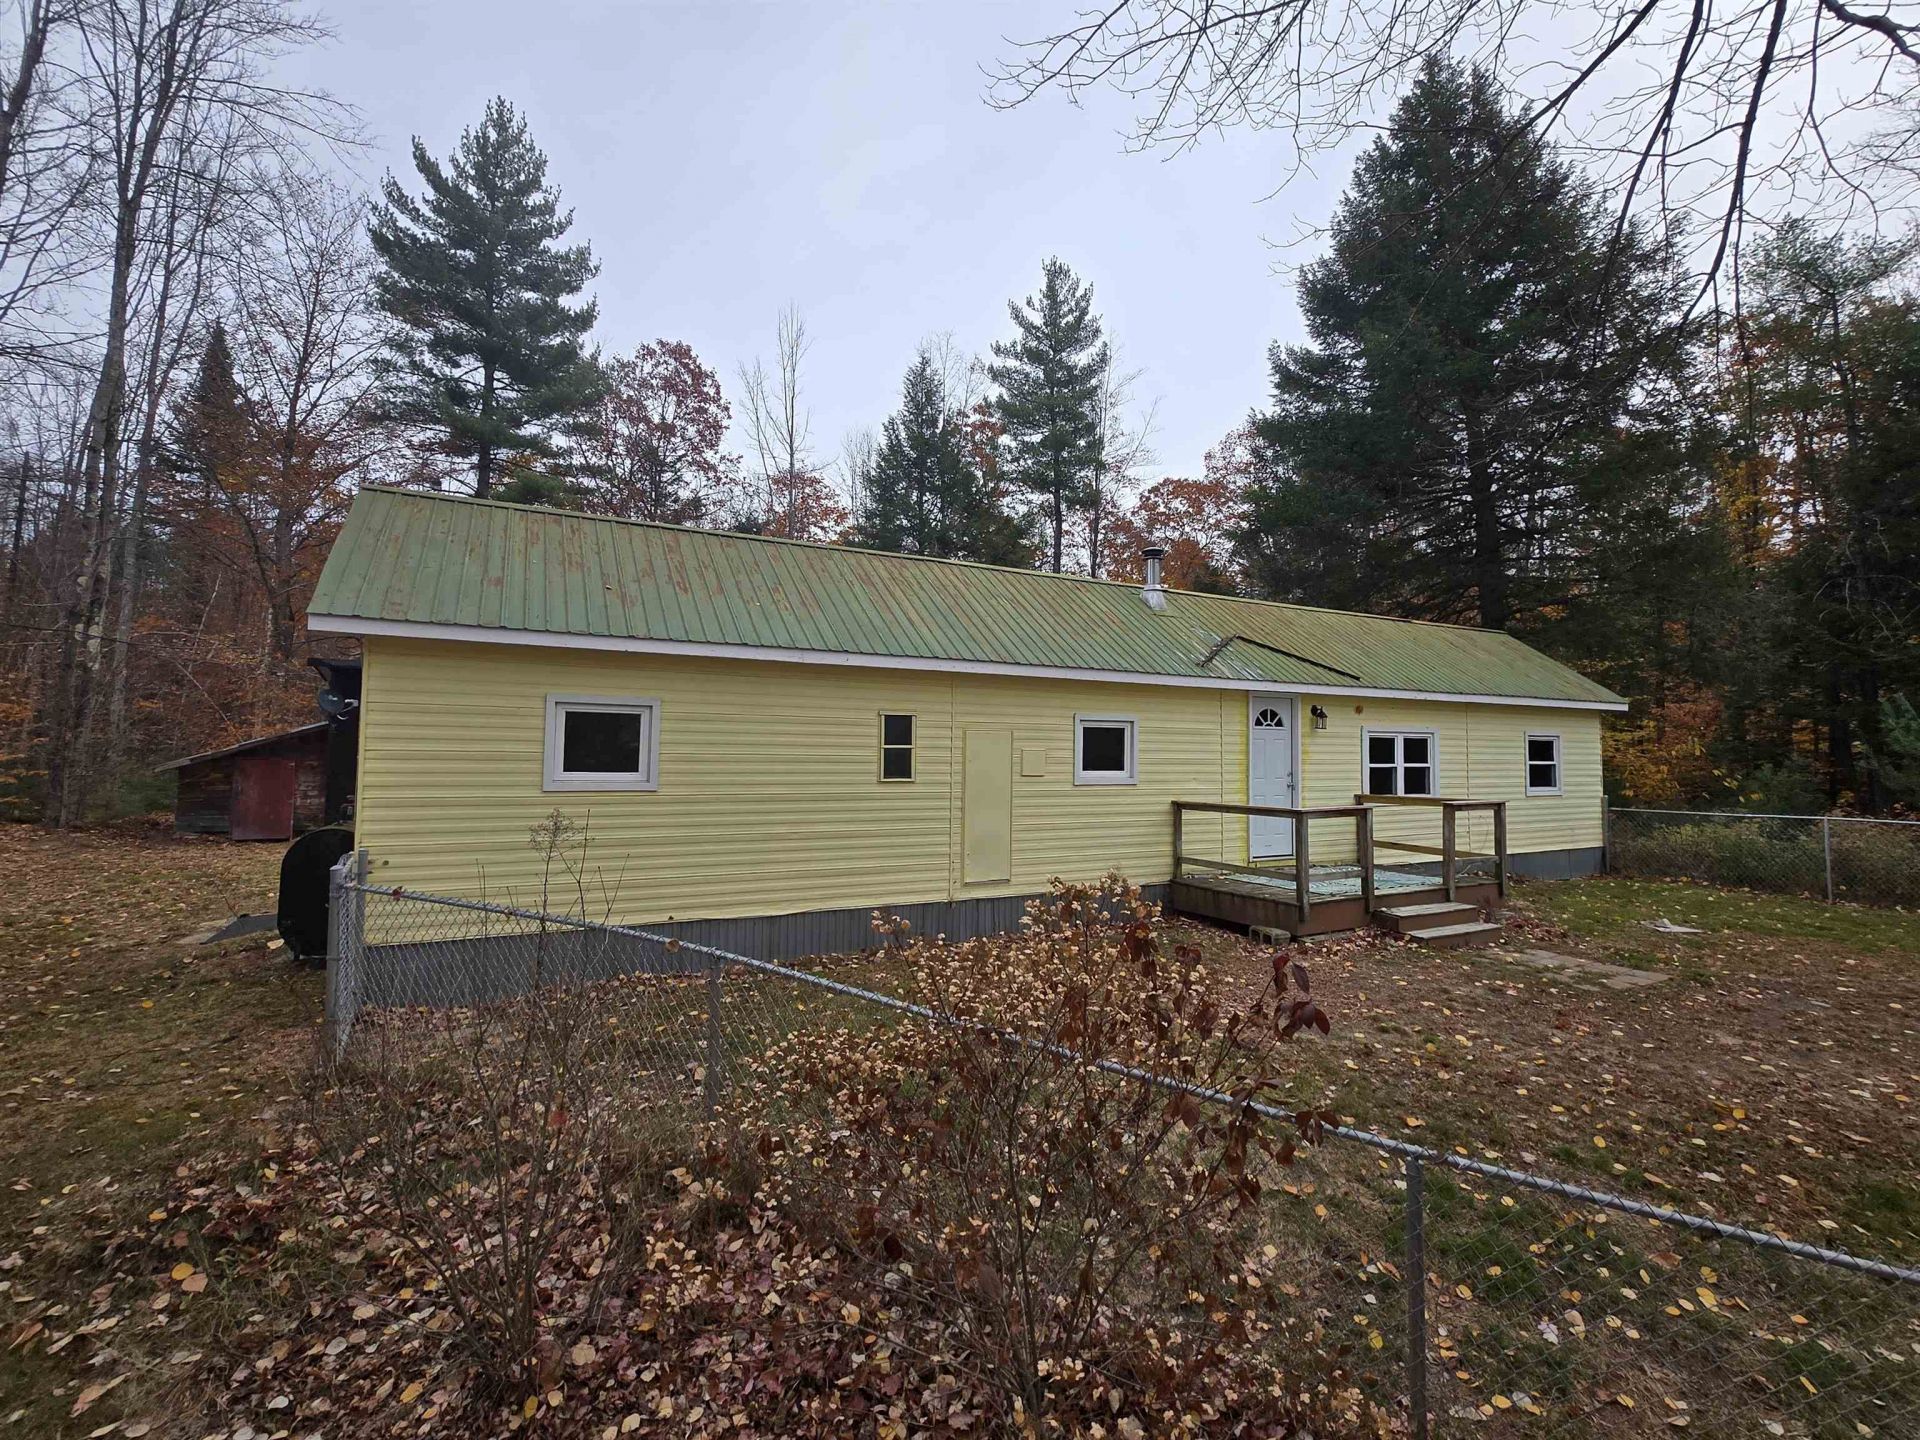
Homeownership within reach. Enjoy the joy of owning your own property with no fees. Build equity and stability on this 0.67-acre lot with an older 2-bedroom mobile home just 1.25 miles South of Conway Village. Life will be easier on a snowy morning with your car parked in the 1 car garage. The large level driveway and parking area are the perfect place to store your boat or other toys. Your pets will love the fully fenced and grassed front yard. A huge storage shed in the back yard is the place for sports equipment, hobbies, and seasonal items. Modern septic, and a new drilled well too.
Property Features
Property Type: Residential - Single Family
Cooling: Wall AC Units
Fenced: Yes
Garage: 1
Heating: Kerosene, Forced Air
Home Style: Manuf/Mobile, Single Wide, Single Level
Lot Size: 0.67 Acres
Roof Type: Metal
Stories: 1.0
Taxes: $1,093
Year Built: 1973
Amenities
Kitchen/Dining
Laundry Hook-ups
1st Floor Laundry
Deck
Partial Fence
Outbuilding
Shed
Feature Descriptions
Appliances: Range Hood, Electric Range, Refrigerator, Washer, Electric Stove, Electric Water Heater
Baths 3/4: 1
Construction: Other Exterior
Days on Site: 1
Driveway: Gravel
Electric: 100 Amp Service, Circuit Breaker(s)
Equipment: Air Conditioner
Exterior: Other Exterior
Flood Zone: No
Flooring: Carpet, Vinyl
Foundation: Skirted
Lot: Country Setting, Level, Open, Near Paths, Near Shopping, Rural
Number of Rooms: 6
Parking: Driveway, Garage, Detached
Road Frontage: 102
Roads: Paved, Public Maintained Road
Sewer: 1000 Gallon, Leach Field, Septic
Sq. Ft. Above Grade Finished: 672
Sq. Ft. Total Finished: 672
Total Stories: 1
Water: Drilled Well
Zoning: RA
Room Sizes
Living Room: 15x11 Level - 1
Kitchen: 13x11 Level - 1
Bedroom: 11x11 Level - 1
Bedroom: 11x11 Level - 1
Bathroom Three Quarter: 6.6x6.6 Level - 1
Laundry Room: 7x4.6 Level - 1
Porch: 18x7 Level - 1
Local Schools
High School: A. Crosby Kennett Sr. High
Middle School: A. Crosby Kennett Middle Sch
Elementary School: Conway Elem School
School District: SAU #9
Listed By / Shown By
Listed By
Agency Name: Badger Peabody Smith Realty
Agency Contact: Cell: 603-986-5551
Agent Name: Kevin Killourie
Shown By
Agency Title: A House to Home Realty
Agency Phone: (603) 752-7202
Estimate Your Payment
Estimated Payment
$ 518.76 per month $378.12 Principal & Interest $91.08 Property Tax $49.55 Homeowner's Insurance
969 Eaton Road | MLS# 5116196
This single family home located at 969 Eaton Road, Conway, NH 03818 is currently listed for sale with an asking price of $169,900. This property was built in 1973 and has 2 bedrooms and 1 full baths with 672 sq. ft. Eaton Road is located within the SAU #9 school district. Search Conway real estate on www.ahousetohomerealty.com today.