
BEDS3
BATHS2 full
SQUARE FEET2,037
MLS#5106684
STATUSActive
PROPERTY TYPEResidential - Single Family
SCHOOLLondonderry
Listing Courtesy of:
Keller Williams Realty Metro-Londonderry
Agency Phone: 603-232-8282
Associate Name: Paula Martin Group

Property Description
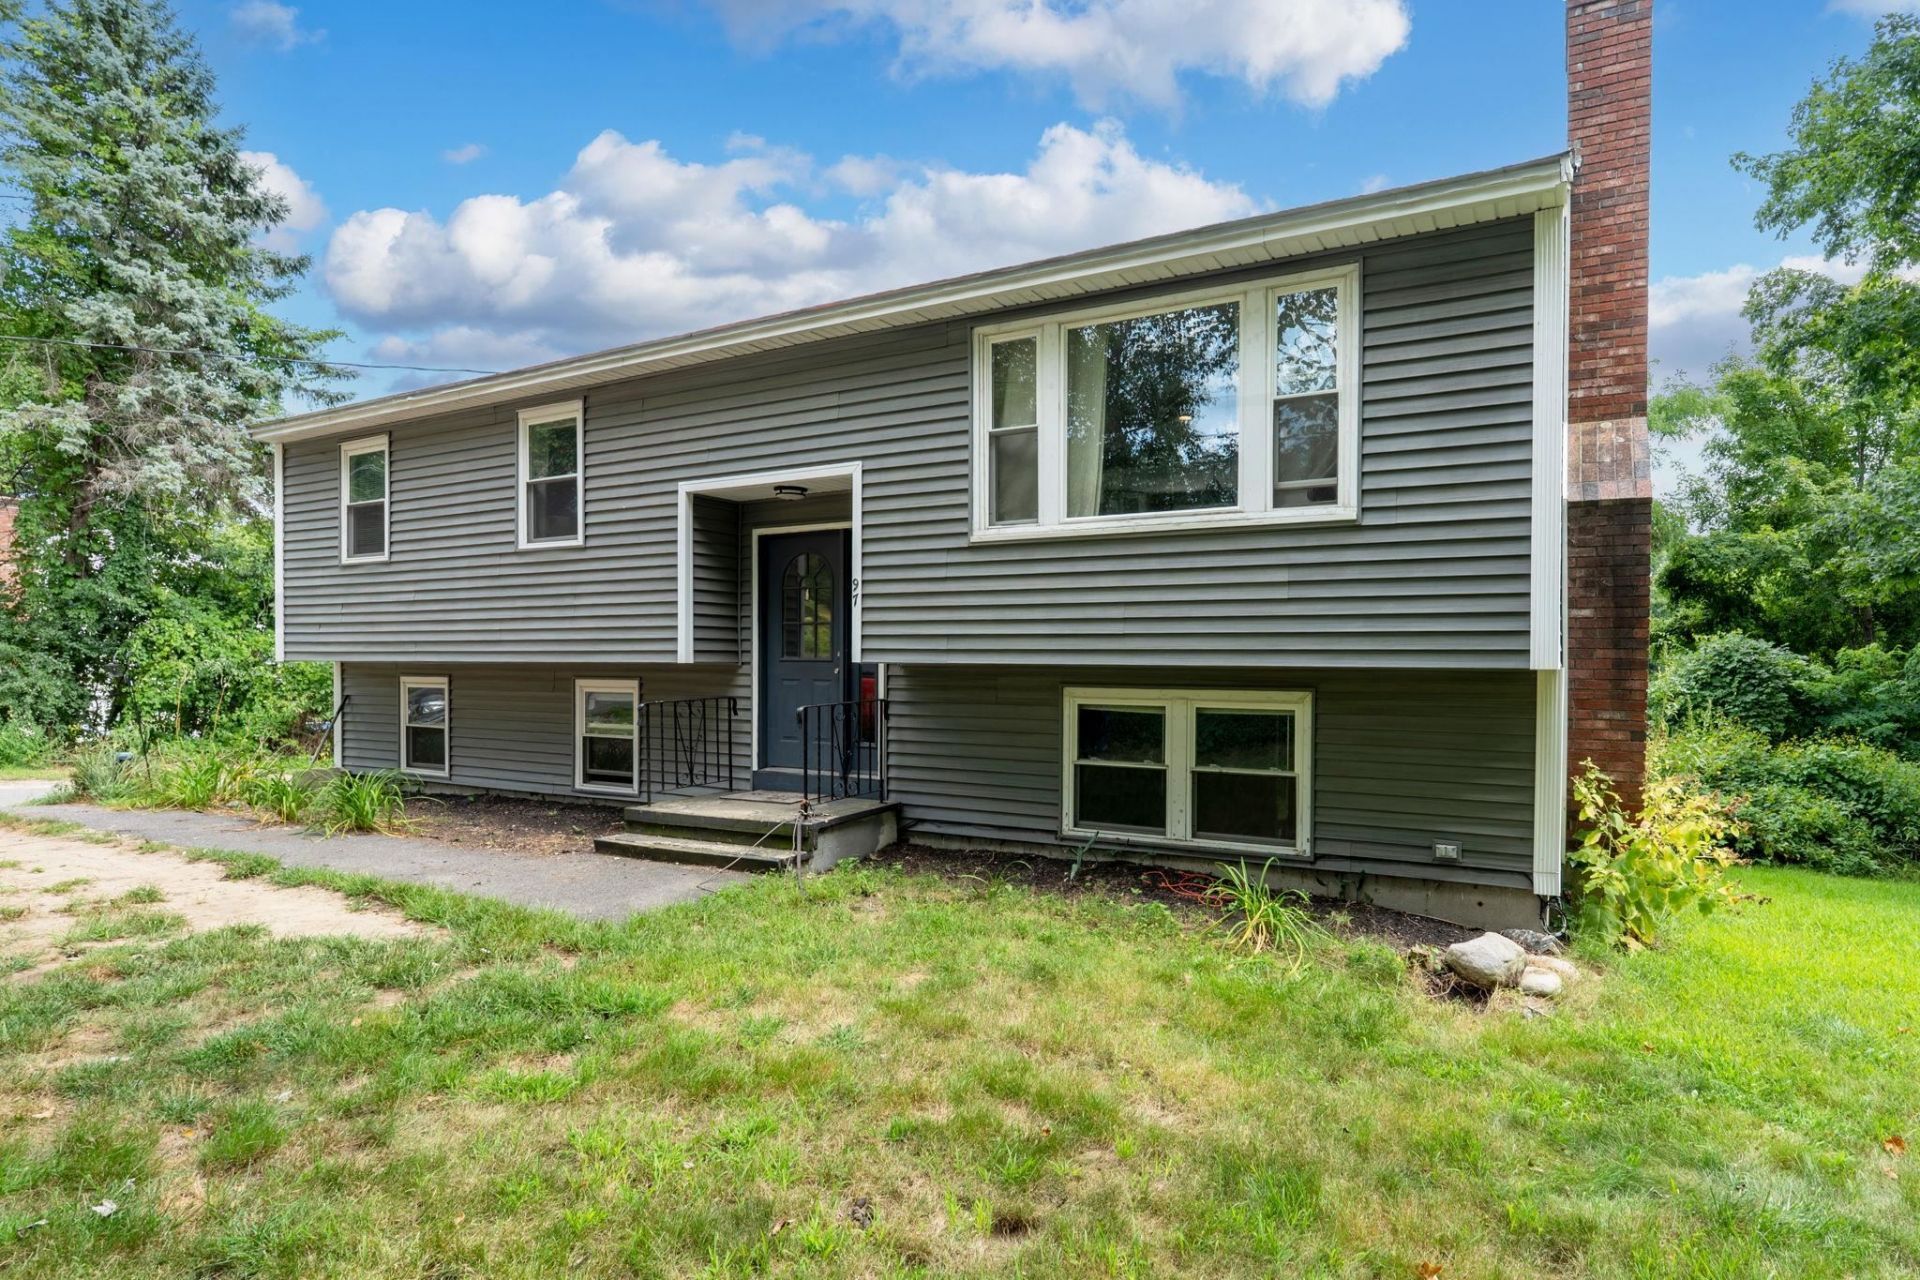
The heavy lifting is done! You'll want to check out this great 3+ bedroom split level in the desirable Londonderry school district. With a newer roof and windows, plus a heating system and solar array all completed in 2017-2018, your wallet will thank you! This home checks a lot of boxes. The open concept main floor features an attractive white shaker kitchen complete with a modern subway backsplash, gleaming granite counters, and stainless appliances. A spacious living and dining room offer the perfect layout for entertaining. Three good-sized bedrooms round out the main floor. Downstairs, the walkout lower level adds three finished rooms and a 3/4 bath, in-law space, playroom, home office, the options are endless! Close to shopping, restaurants, medical and so much more. Great commuter location, with public transportation close by. Make time to see this one. Showings start Friday 8/28. Open House Friday 8/28 from 5-7pm.
Property Features
Property Type: Residential - Single Family
Basement: Climate Controlled, Concrete Floor, Daylight, Finished, Full, Storage Space, Walkout, Interior Access, Basement Stairs
Basement: Yes
Cooling: None
Heating: Baseboard, Hot Water, Multi Zone
Home Style: Split Entry
Lot Size: 1.00 Acres
Roof Type: Shingle, Architectural Shingle, Asphalt Shingle
Stories: 1.0
Taxes: $6,941
Year Built: 1972
Amenities
Blinds
Dining Area
1 Fireplace
Kitchen/Dining
Laundry Hook-ups
Natural Light
Programmable Thermostat
Basement Laundry
Attic with Pulldown
Deck
Garden Space
Feature Descriptions
Accessibility: Hard Surface Flooring, Low Pile Carpet, Paved Parking
Appliances: Dishwasher, Range Hood, Electric Range, Domestic Water Heater, Gas Water Heater
Baths 3/4: 1
Baths Full: 1
Color: Gray
Construction: Vinyl Siding
Days on Site: 6
Driveway: Paved
Electric: 200+ Amp Service
Equipment: CO Detector, Hardwired Smoke Detector, HW/Batt Smoke Detector
Exterior: Vinyl Siding
Flood Zone: Unknown
Flooring: Carpet, Hardwood, Laminate, Tile, Wood
Foundation: Concrete
Lot: Landscaped, Sloping
Number of Rooms: 10
Parking: Driveway, Off Street, Parking Spaces 3 - 5, Paved
Road Frontage: 150
Roads: Public
Sewer: Leach Field, On-Site Septic Exists, Private, Septic
Sq. Ft. Above Grade Finished: 1087
Sq. Ft. Below Grade Finished: 950
Sq. Ft. Total Finished: 2037
Total Stories: 1
Water: Drilled Well
Zoning: AR-1
Room Sizes
Kitchen/Dining: 19.11 x 9.10 Level - 1
Living Room: 17.7 x 15.5 Level - 1
Bathroom Full: 7.0 x 9.6 Level - 1
Primary Bedroom: 13.3 x 9.5 Level - 1
Bedroom: 10.0 x 12.11 Level - 1
Bedroom: 9.5 x 11.9 Level - 1
Family Room: 14 x 23 Level - Basement
Bathroom Three Quarter: 6.5 x 7.4 Level - Basement
Office/Study: 14.10 x 11.5 Level - Basement
Playroom: 14.6 x 11.3 Level - Basement
Local Schools
High School: Londonderry Senior HS
Middle School: Londonderry Middle School
Elementary School: Matthew Thornton Elem
School District: Londonderry
Listed By / Shown By
Listed By
Agency Name: Keller Williams Realty Metro-Londonderry
Agent Name: Paula Martin Group
Agency Phone: 603-232-8282
Shown By
Agency Title: A House to Home Realty
Agency Phone: (603) 752-7202
Estimate Your Payment
Estimated Payment
$ 1,899.96 per month $1,168.42 Principal & Interest $578.42 Property Tax $153.13 Homeowner's Insurance
97 Pillsbury Road | MLS# 5106684
This single family home located at 97 Pillsbury Road, Londonderry, NH 03053 is currently listed for sale with an asking price of $525,000. This property was built in 1972 and has 3 bedrooms and 2 full baths with 2037 sq. ft. Pillsbury Road is located within the Londonderry school district. Search Londonderry real estate on www.ahousetohomerealty.com today.