
BEDS3
BATHS2 full 1 partial
SQUARE FEET2,136
MLS#5106791
STATUSActive
PROPERTY TYPEResidential - Single Family
SCHOOLLondonderry
Listing Courtesy of:
Anchorage Real Estate Group
Agency Phone: 833-642-4368
Associate Name: Edward Williams

Property Description
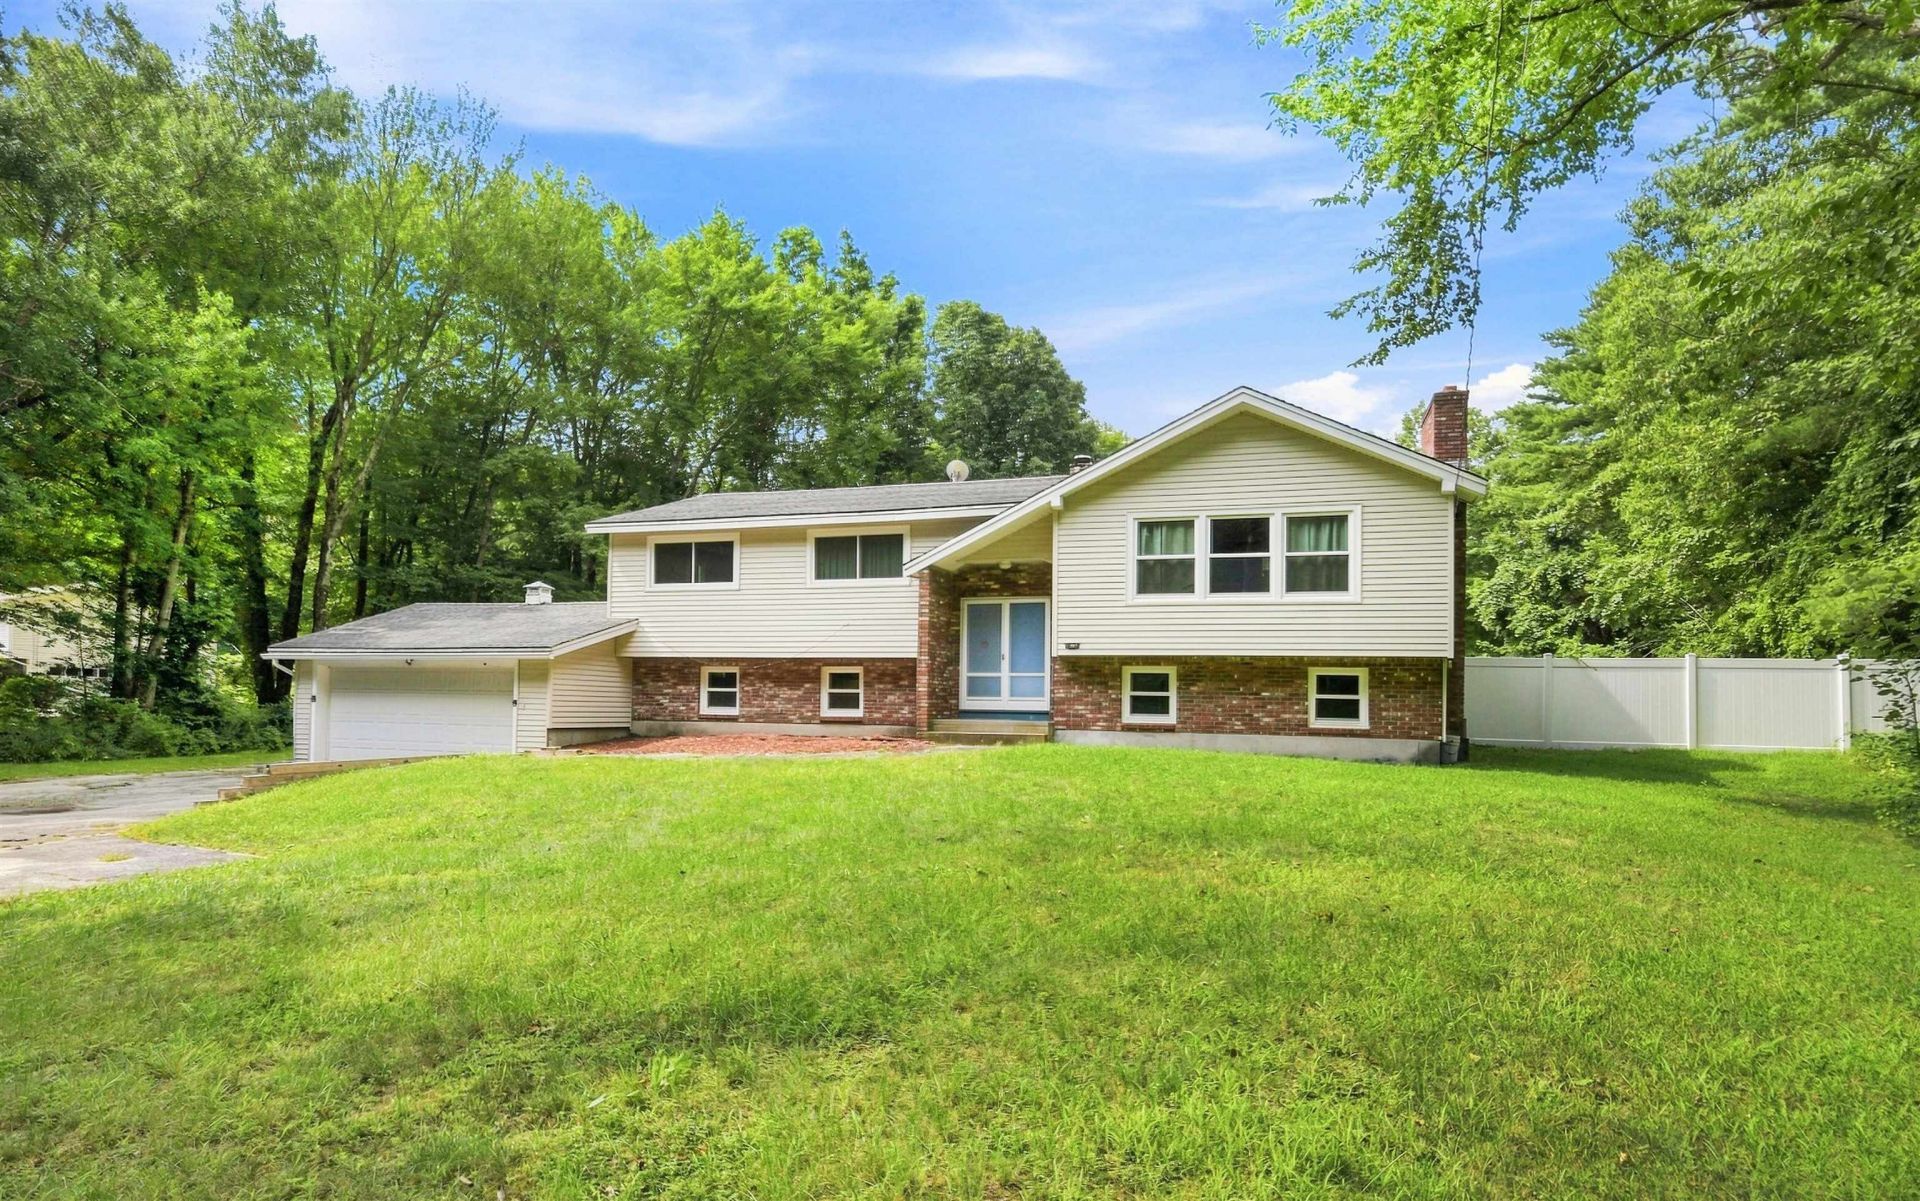
Opportunity to own a spacious home in sought-after Londonderry! Conveniently located near exit 5 off I93, shopping, restaurants and everyday amenities, this oversized raised ranch offers the combination of space, privacy and location you've been looking for. Set on an expansive private yard, the home features a rare 3-car garage, updated kitchen with newer cabinetry and stone countertops, hardwood floors throughout the main living areas, and an enclosed porch that adds valuable seasonal living space. The finished lower level provides flexible options for a teen suite, guest space, home office or potential in-law living area. The property also offers excellent visibility and potential for a home-based business, subject to town requirements. Outside, the existing in-ground pool is ready for someone with a vision to restore it and create a fantastic backyard retreat. Enjoy the highly regarded Londonderry school system, easy highway access and the space and flexibility that today's buyers are looking for. Showings to begin at the open house this Saturday, August 29 from 11:00am-1:00pm.
Property Features
Property Type: Residential - Single Family
Basement: Yes
Basement: Concrete, Daylight, Finished, Full, Walkout, Exterior Access
Cooling: Central AC
Fenced: Yes
Garage: 3
Heating: Baseboard, Hot Water
Home Style: Raised Ranch
Lot Size: 0.92 Acres
Roof Type: Asphalt Shingle
Stories: 1.0
Taxes: $7,623
Year Built: 1973
Amenities
Central Vacuum
Dining Area
2 Fireplaces
Basement Laundry
Deck
Partial Fence
Patio
In-Ground Pool
Screened Porch
Feature Descriptions
Appliances: Dishwasher, Electric Range, Refrigerator, Exhaust Fan
Baths 1/2: 1
Baths Full: 2
Construction: Wood Frame, Brick Exterior, Vinyl Siding
Days on Site: 6
Driveway: Paved
Electric: Circuit Breaker(s)
Exterior: Wood Frame, Brick Exterior, Vinyl Siding
Flood Zone: No
Flooring: Hardwood, Tile
Foundation: Concrete, Poured Concrete
Lot: Level, Trail/Near Trail, Wooded
Number of Rooms: 7
Parking: Driveway, Garage
Road Frontage: 150
Roads: Paved, Public
Sewer: Private, Septic
Sq. Ft. Above Grade Finished: 1424
Sq. Ft. Below Grade Finished: 712
Sq. Ft. Total Finished: 2136
Total Stories: 1
Water: Drilled Well, Private
Zoning: AR-1 Residential
Local Schools
High School: Londonderry Senior HS
Middle School: Londonderry Middle School
Elementary School: North Londonderry Elem
School District: Londonderry
Listed By / Shown By
Listed By
Agency Name: Anchorage Real Estate Group
Agent Name: Edward Williams
Agency Phone: 833-642-4368
Shown By
Agency Title: A House to Home Realty
Agency Phone: (603) 752-7202
Estimate Your Payment
Estimated Payment
$ 2,246.03 per month $1,424.14 Principal & Interest $635.25 Property Tax $186.64 Homeowner's Insurance
97 Rockingham Road | MLS# 5106791
This single family home located at 97 Rockingham Road, Londonderry, NH 03053 is currently listed for sale with an asking price of $639,900. This property was built in 1973 and has 3 bedrooms and 2 full and 1 partial baths with 2136 sq. ft. Rockingham Road is located within the Londonderry school district. Search Londonderry real estate on www.ahousetohomerealty.com today.