
BEDS3
BATHS3 full 1 partial
SQUARE FEET3,990
MLS#5095357
STATUSActive Under Contract
PROPERTY TYPEResidential - Single Family
SCHOOLWindham
Listing Courtesy of:
Re/Max Innovative Properties - Windham
Associate Name: Gagnon- Lindquist Team
Agency Contact: lorigagnon@remax.net

Property Description
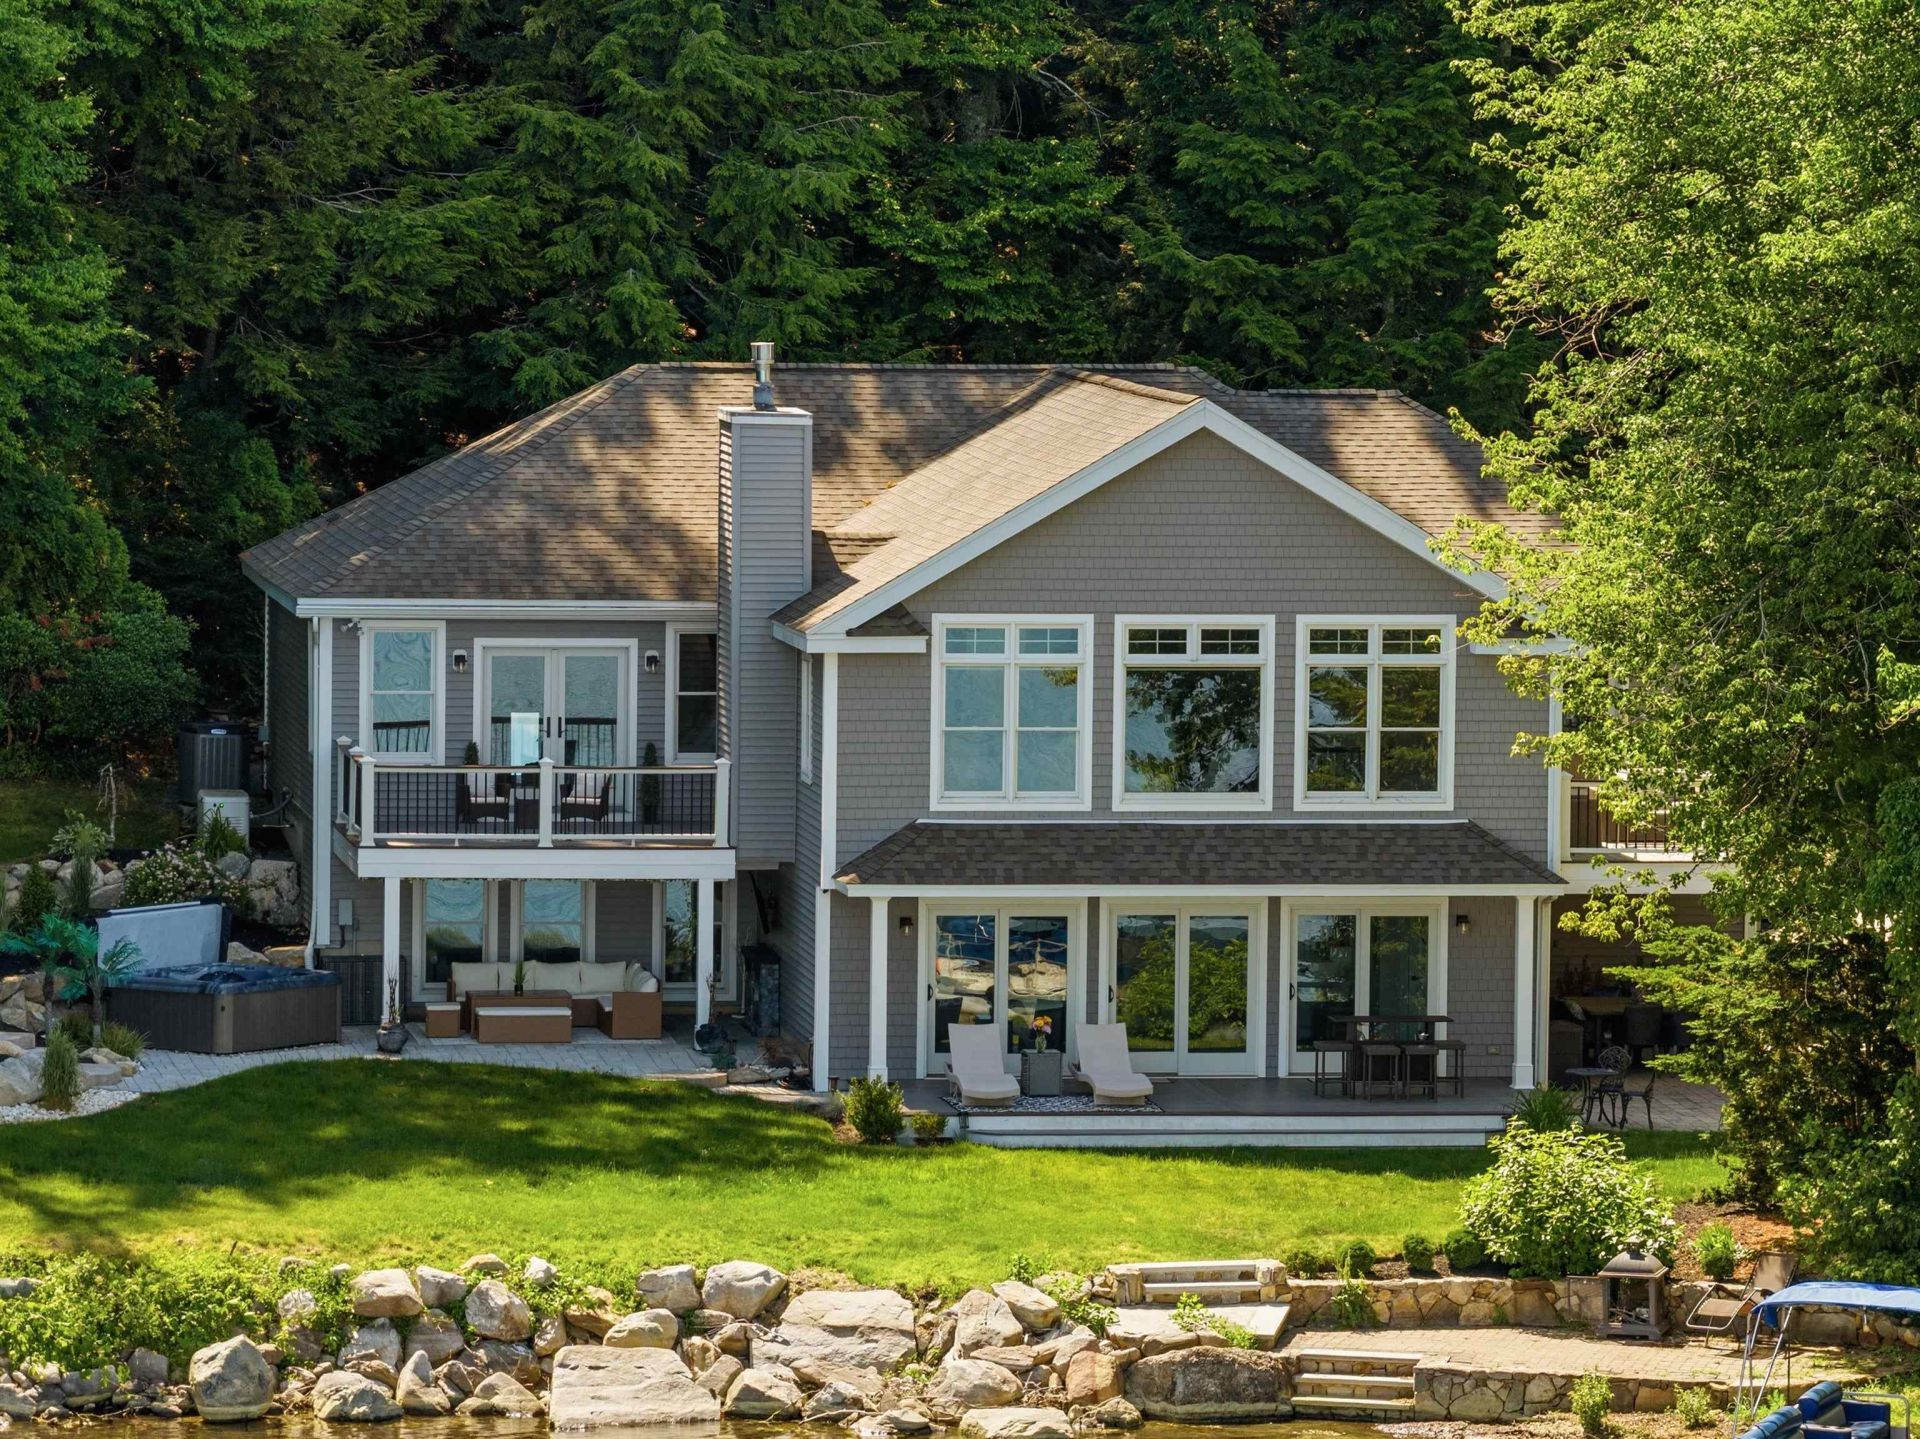
Discover a Rare, Masterfully Redesigned Waterfront Sanctuary on Canobie Lake offering the ultimate blend of Acreage, Privacy, and Resort-Style Living at the very end of a peaceful road. This Impeccably Renovated 3-bedroom, 3.5 bath home boasts nearly 4,000 square feet of living space where every single room frames Breathtaking, Unobstructed Water Views. Inside, an open-concept Vaulted Great Room flows effortlessly into a Completely Modernized Gourmet Kitchen outfitted with professional grade appliances, custom cabinetry, and quartz countertops, while pristine Hardwood Floors lead to a luxurious Primary Suite and spa-like bath. The expansive Lower Level provides a seamless transition to the outdoors, featuring multiple decks, patios, a Private Boat Launch, and a Dock just steps from the lakefront. Complete with a whole-house Generator, Outdoor Kitchen and Hot Tub, this home is being sold with an Adjacent 2.49-ACRE LOT (66 W Shore Road), securing Unparalleled Privacy, room to expand your private paradise or an investment opportunity. Available for a quick closing to enjoy the summer!
Property Features
Property Type: Residential - Single Family
Basement: Yes
Basement: Daylight, Finished, Storage Space, Walkout
Cooling: Central AC
Garage: 2
Heating: Propane, Baseboard, Hot Water, Multi Zone
Home Style: Ranch, Walk-Out
Lot Size: 3.49 Acres
Roof Type: Asphalt Shingle
Stories: 1.0
Taxes: $26,041
Year Built: 1997
Amenities
Cathedral Ceiling
Gas Fireplace
Hot Tub
Kitchen Island
Primary BR w/ BA
Natural Light
Vaulted Ceiling
Walk-in Closet
Wet Bar
Programmable Thermostat
1st Floor Laundry
Boat Launch
Boat Slip/Dock
Deck
Hot Tub
Covered Porch
Private Dock
Feature Descriptions
Appliances: Dishwasher, Range Hood, Freezer, Microwave, Mini Fridge, Gas Range, Refrigerator, Wine Cooler
Baths 1/2: 1
Baths Full: 3
Construction: Wood Frame
Construction Status: Existing
Days on Site: 30
Driveway: Paved
Electric: 200+ Amp Service, Circuit Breaker(s)
Equipment: Smoke Detector, Standby Generator
Exterior: Wood Frame
Flood Zone: Unknown
Flooring: Hardwood, Tile, Vinyl
Foundation: Concrete
Hot Tub: Yes
Lot: Lake Access, Lake Frontage, Lake View, Landscaped, Waterfront, Wooded, Near Shopping, Near School(s), Private
Nearby Bodies of Water: Canobie Lake
Number of Rooms: 6
Road Frontage: 100
Roads: Dead End, Paved, Public
Sewer: Private, Septic
Sq. Ft. Above Grade Finished: 2239
Sq. Ft. Below Grade Finished: 1751
Sq. Ft. Total Finished: 3990
Total Stories: 1
Water: Drilled Well
Water Body Type: Lake
Water Rights: Exclusively Owned
Zoning: RDA
Local Schools
High School: Windham High School
Middle School: Windham Middle School
Elementary School: Golden Brook Elementary School
School District: Windham
Listed By / Shown By
Listed By
Agency Name: Re/Max Innovative Properties - Windham
Agency Contact: lorigagnon@remax.net
Agent Name: Gagnon- Lindquist Team
Shown By
Agency Title: A House to Home Realty
Agency Phone: (603) 752-7202
Estimate Your Payment
Estimated Payment
$ 8,462.91 per month $5,563.69 Principal & Interest $2,170.08 Property Tax $729.14 Homeowner's Insurance
97 W Shore Road | MLS# 5095357
This single family home located at 97 W Shore Road, Windham, NH 03087 is currently listed for sale with an asking price of $2,499,900. This property was built in 1997 and has 3 bedrooms and 3 full and 1 partial baths with 3990 sq. ft. W Shore Road is located within the Windham school district. Search Windham real estate on www.ahousetohomerealty.com today.