
BEDS3
BATHS2 full
SQUARE FEET1,296
MLS#5096936
STATUSActive
PROPERTY TYPEResidential - Single Family
Listing Courtesy of:
LAER Realty Partners/Chelmsford
Agency Phone: 978-251-8221
Associate Name: Ginger Gendron

Property Description
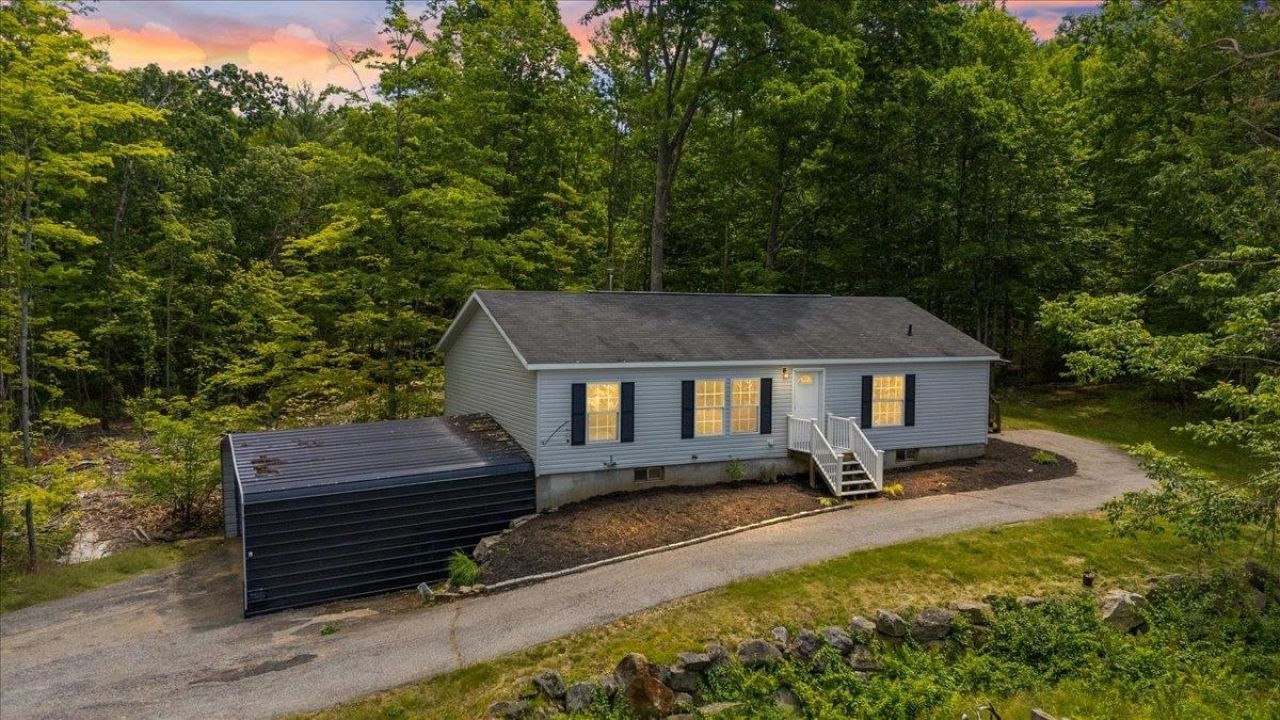
First Time Ever Offered! Nestled in a peaceful country setting and tucked away off the beaten path, this beautifully maintained 3-bedroom, 2-bath home offers the perfect blend of privacy, comfort, and convenience. Freshly painted and move-in ready, this special property is ready to welcome its next owners. Step inside to a bright and inviting living room featuring cathedral ceilings and abundant natural sunlight, creating an open and airy atmosphere. The spacious kitchen offers ample counter space, abundant cabinetry, and flows seamlessly into the dining room, making everyday living and entertaining a breeze. The spacious primary suite features a private full bath, while two additional generously sized bedrooms offer large closets and plenty of space for family, guests, or a home office. An upstairs laundry hookup adds everyday convenience. Relax with your morning coffee or unwind at the end of the day on the enclosed porch while enjoying the peaceful surroundings. The full walk-out basement provides exceptional storage, workshop space, or future expansion possibilities. If you've been searching for a home that offers the tranquility of country living with spacious, functional living areas, this first-time offering is one you won't want to miss. Schedule your private showing today!
Property Features
Property Type: Residential - Single Family
Basement: Concrete Floor, Walkout, Interior Access, Exterior Access
Basement: Yes
Cooling: Central AC
Heating: Oil
Home Style: Ranch
Lot Size: 5.00 Acres
Roof Type: Asphalt Shingle
Stories: 1.0
Taxes: $6,976
Year Built: 2003
Amenities
Cathedral Ceiling
Ceiling Fan
Dining Area
Natural Light
1st Floor Laundry
Natural Shade
Enclosed Porch
Window Screens
Feature Descriptions
Appliances: Dishwasher, Electric Stove
Baths Full: 2
Construction: Wood Frame
Construction Status: Existing
Days on Site: 22
Driveway: Paved
Electric: 200+ Amp Service
Exterior: Wood Frame
Flood Zone: Unknown
Flooring: Carpet, Hardwood, Laminate, Tile
Foundation: Poured Concrete
Lot: Country Setting
Number of Rooms: 6
Parking: Carport
Roads: Paved
Sewer: Private
Sq. Ft. Above Grade Finished: 1296
Sq. Ft. Total Finished: 1296
Total Stories: 1
Water: Dug Well
Zoning: Mixed Use Prim Res
Room Sizes
Living Room: 16.8 x 13.0 Level - 1
Dining Room: 12.0 x 12.5 Level - 1
Kitchen: 11.3 x 10.0 Level - 1
Bedroom: 12.10 x 13.0 Level - 1
Bedroom: 10.1 x 8.9 Level - 1
Bedroom: 8.11 x 9.0 Level - 1
Listed By / Shown By
Listed By
Agency Name: LAER Realty Partners/Chelmsford
Agent Name: Ginger Gendron
Agency Phone: 978-251-8221
Shown By
Agency Title: A House to Home Realty
Agency Phone: (603) 752-7202
Estimate Your Payment
Estimated Payment
$ 1,839.70 per month $1,112.56 Principal & Interest $581.33 Property Tax $145.80 Homeowner's Insurance
98 Hurricane Road | MLS# 5096936
This single family home located at 98 Hurricane Road, Belmont, NH 03220 is currently listed for sale with an asking price of $499,900. This property was built in 2003 and has 3 bedrooms and 2 full baths with 1296 sq. ft. Search Belmont real estate on www.ahousetohomerealty.com today.