
BEDS3
BATHS1 full
SQUARE FEET1,332
MLS#5105048
STATUSPending
PROPERTY TYPEResidential - Single Family
Listing Courtesy of:
EXP Realty
Associate Name: Lisa McNally
Agency Contact: Cell: 603-617-0806

Property Description
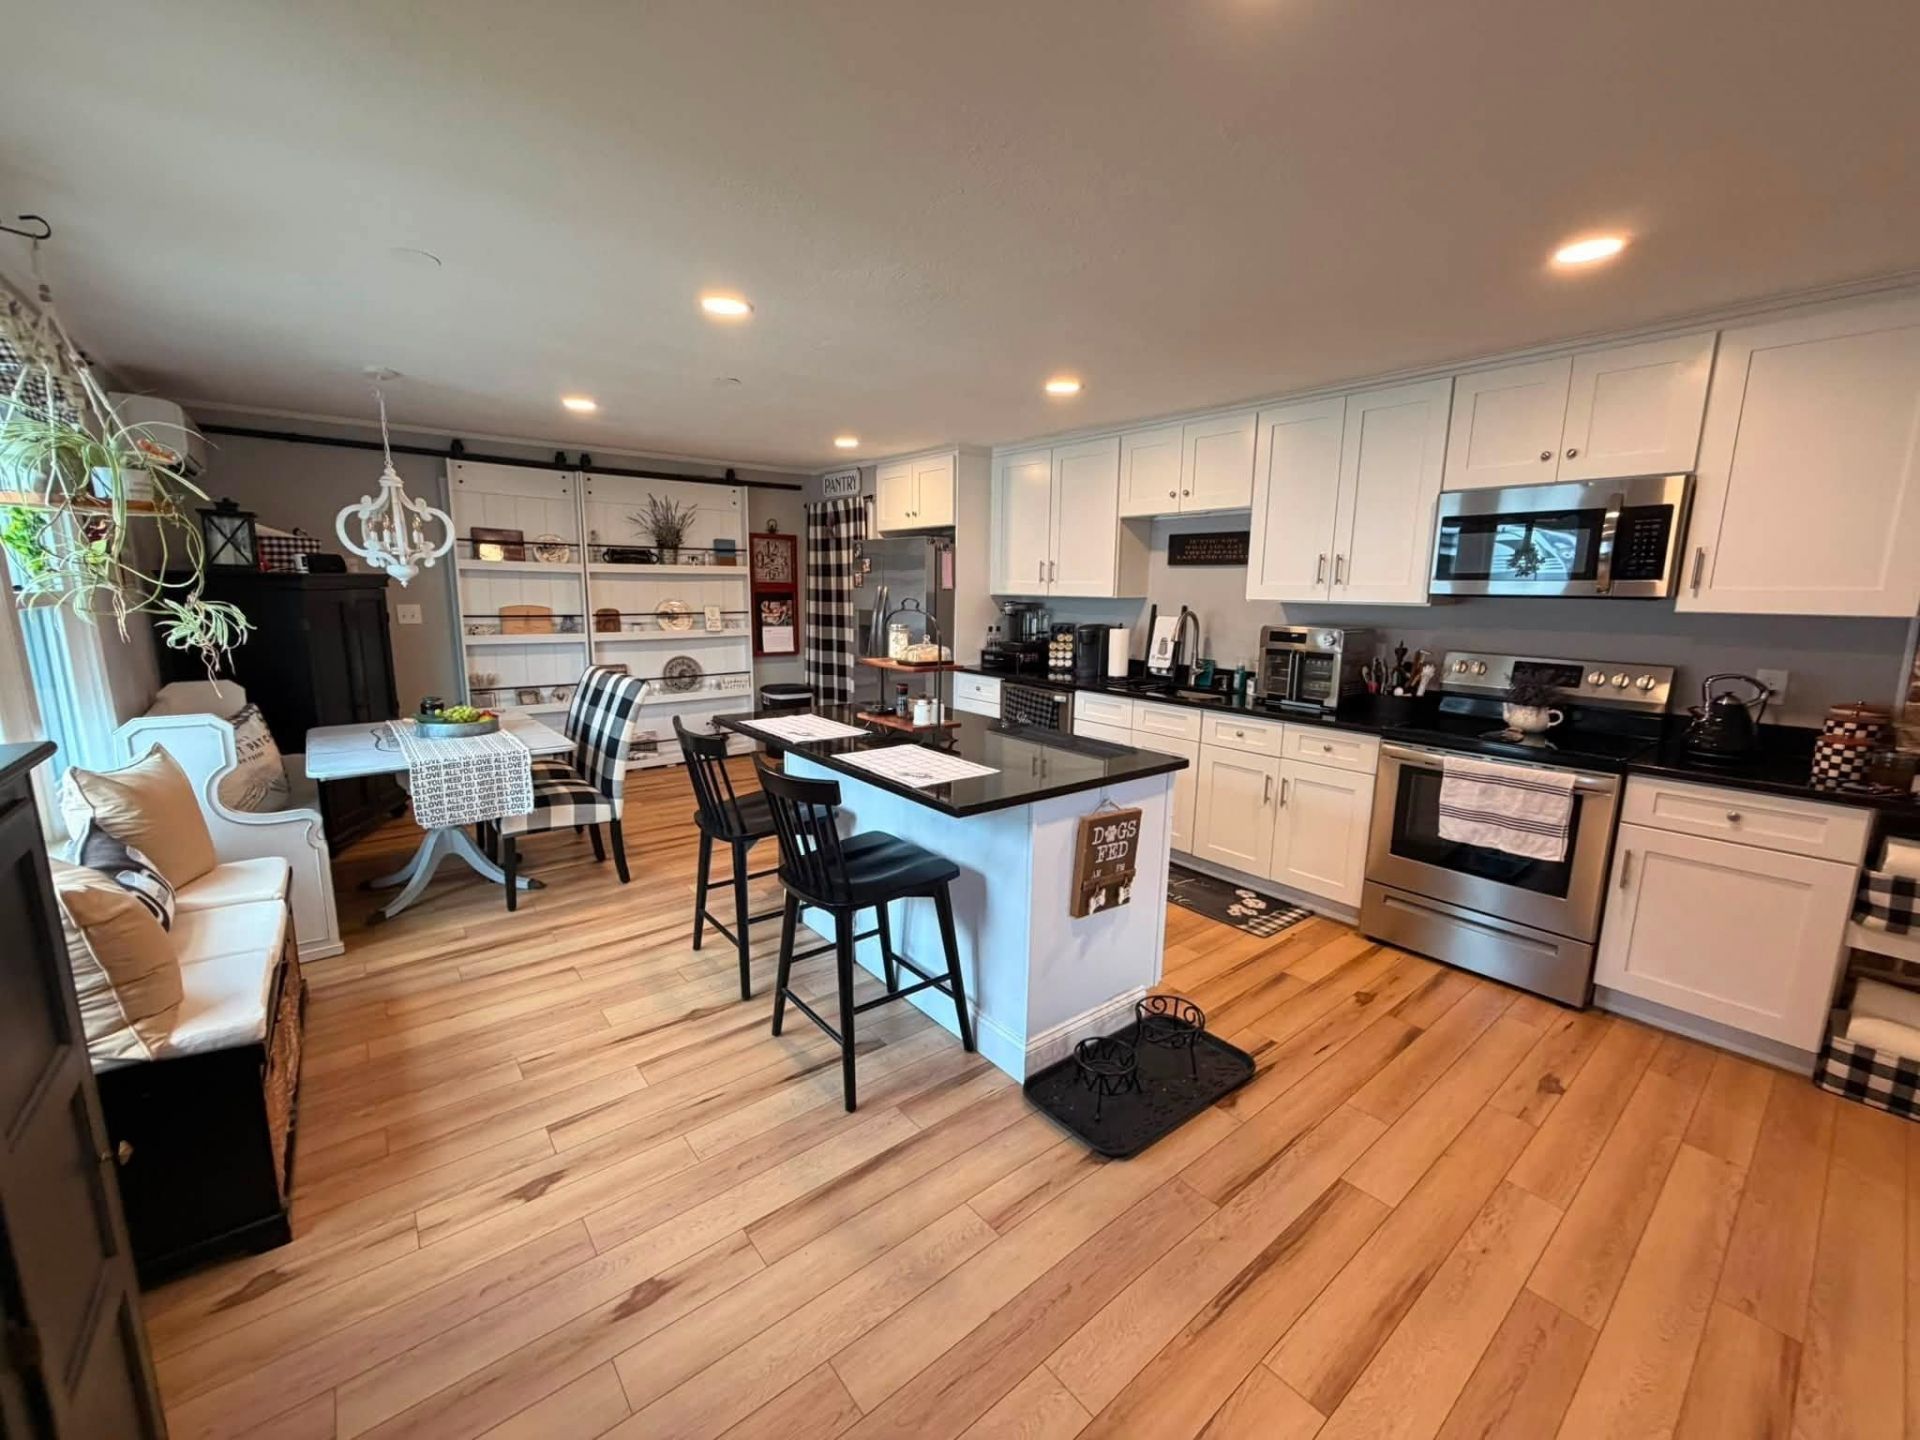
Welcome to 98 Maple Street, a charming and inviting home that blends character, comfort and thoughtful updates in a convenient Rochester location. Step inside to a bright, open living space featuring beautiful hardwood floors and plenty of natural light. The spacious kitchen is the heart of the home, with crisp white cabinetry, granite countertops, stainless steel appliances, a large center island with seating and an adjoining dining area... perfect for everyday living and entertaining. The comfortable living room features a bow window, while an additional flexible space offers options for a home office, den or playroom. Three bedrooms and an updated full bath complete the living space, with mini-splits adding year-round comfort. Outside, the fully fenced backyard creates a wonderful space to relax, entertain, garden or play. Enjoy summer afternoons beneath the gazebo, and take advantage of the backyard shed for additional storage. A roof approximately two years old, generator and washer and dryer approximately six months old add to the home's appeal. Conveniently located with easy access to commuter routes, shopping, dining and downtown Rochester. Move-in ready and full of warmth, 98 Maple Street is ready to welcome its next owner. Showings begin at the Open House Sunday, August 16th, from 12:00-2:00 PM.
Property Features
Property Type: Residential - Single Family
Basement: Unfinished
Basement: Yes
Cooling: Mini Split
Fenced: Yes
Heating: Electric, Heat Pump, Mini Split
Home Style: Cape
Lot Size: 0.13 Acres
Roof Type: Shingle, Architectural Shingle
Stories: 2.0
Taxes: $4,870
Year Built: 1935
Amenities
Draperies
Kitchen Island
Kitchen/Dining
Window Treatment
Basement Laundry
Full Fence
Gazebo
Patio
Porch
Shed
Feature Descriptions
Accessibility: 1st Floor Full Bathroom, 1st Floor Hrd Surfce Flr
Appliances: Dishwasher, Dryer, Microwave, Refrigerator, Electric Stove, Electric Water Heater
Baths Full: 1
Color: Beige
Construction: Wood Frame, Combination Exterior, Shingle Siding, Vinyl Siding
Days on Site: 18
Driveway: Gravel
Electric: 100 Amp Service
Exterior: Wood Frame, Combination Exterior, Shingle Siding, Vin
Flood Zone: Unknown
Flooring: Combination, Hardwood, Laminate, Other, Vinyl
Foundation: Brick, Concrete, Stone
Lot: Landscaped, Level, Neighborhood
Number of Rooms: 6
Roads: Public
Sewer: Public
Sq. Ft. Above Grade Finished: 1332
Sq. Ft. Total Finished: 1332
Total Stories: 2
Water: Public
Zoning: R2
Listed By / Shown By
Listed By
Agency Name: EXP Realty
Agency Contact: Cell: 603-617-0806
Agent Name: Lisa McNally
Shown By
Agency Title: A House to Home Realty
Agency Phone: (603) 752-7202
Estimate Your Payment
Estimated Payment
$ 1,374.97 per month $856.84 Principal & Interest $405.83 Property Tax $112.29 Homeowner's Insurance
98 Maple Street | MLS# 5105048
This single family home located at 98 Maple Street, Rochester, NH 03867 is currently listed for sale with an asking price of $385,000. This property was built in 1935 and has 3 bedrooms and 1 full baths with 1332 sq. ft. Search Rochester real estate on www.ahousetohomerealty.com today.