
BEDS2
BATHS2 full
SQUARE FEET1,484
MLS#5098126
STATUSActive
PROPERTY TYPEResidential - Mobile Home
SUBDIVISIONNOT A PARK
SCHOOLSAU #13
Listing Courtesy of:
Costantino Real Estate LLC
Agency Phone: 603-539-3200
Associate Name: Ed Shannon

Property Description
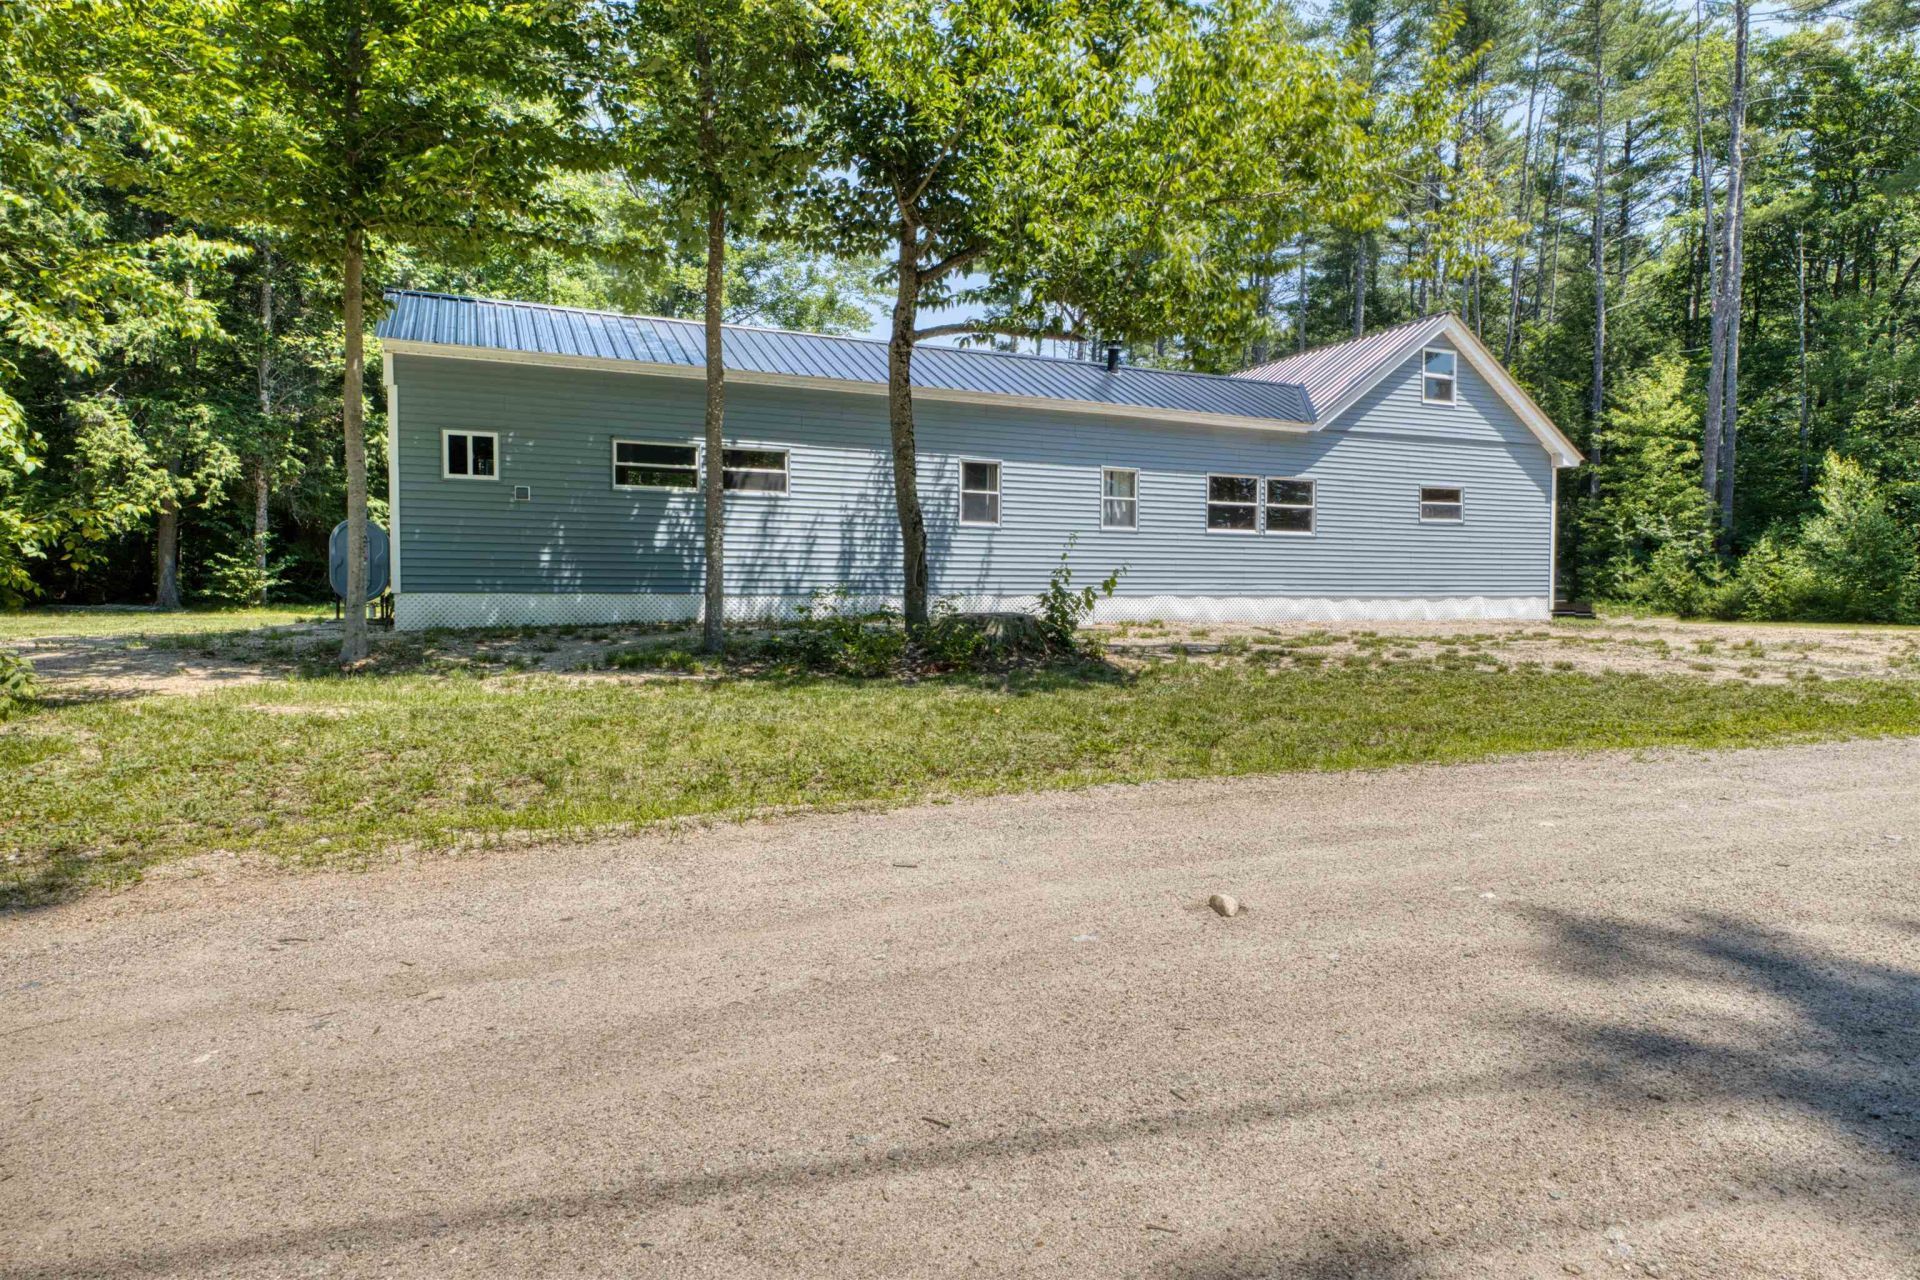
This beautifully renovated 1985, 2-bedroom, 2-bathroom home has been completely transformed from top to bottom. The seller took the home down to the studs, adding insulation to the walls, floors, and ceilings for improved comfort and energy efficiency. The plumbing was updated with the water lines relocated to the interior of the home, and the entire home was rewired and finished with new sheetrock. Inside, you'll find updated vinyl flooring and carpet throughout. The hot air furnace was relocated to one of the bathrooms to provide a more central heating source. The rear full bathroom also includes a convenient washer and dryer area. A spacious family room addition provides extra living space and features storage beneath the staircase. Just off the family room, the enclosed porch is finished with beautiful knotty pine paneling and includes a cozy pellet stove, making it a perfect space to relax year-round. The exterior is equally impressive, featuring low-maintenance vinyl siding and a durable steel roof, offering lasting value and curb appeal. This move-in-ready home combines extensive updates with comfortable living spaces, making it an exceptional opportunity for its next owner. MLS # 5098127 0.19 acres is available to purchase with this home.
Property Features
Property Type: Residential - Mobile Home
Cooling: Other
Heating: Oil, Pellet Stove, Electric, Forced Air
Home Style: Manuf/Mobile, w/Addition
Lot Size: 0.48 Acres
Roof Type: Metal
Stories: 1.0
Taxes: $2,538
Year Built: 1985
Amenities
Ceiling Fan
Kitchen/Dining
1st Floor Laundry
Shed
Feature Descriptions
Appliances: Dishwasher, Dryer, Microwave, Electric Range, Refrigerator, Washer
Baths 3/4: 1
Baths Full: 1
Color: Blue
Construction: Vinyl Siding
Days on Site: 59
Driveway: Gravel
Electric: 200+ Amp Service, Circuit Breaker(s)
Equipment: Pellet Stove
Exterior: Vinyl Siding
Flood Zone: Unknown
Flooring: Carpet, Vinyl
Foundation: Block, Post/Piers
Lot: Level, Open, Near Skiing
Number of Rooms: 5
Road Frontage: 100
Roads: Dirt, Gravel, Private Road, Shared, Privately Maintained
Sewer: 1000 Gallon, Concrete, Leach Field On-Site, Private
Sq. Ft. Above Grade Finished: 1484
Sq. Ft. Total Finished: 1484
Total Stories: 1
Water: Dug Well, Private
Water Access: No
Zoning: Residentail
Room Sizes
Kitchen/Dining: 11X28 Approx Level - 1
Family Room: 21x20 Level - 1
Bedroom: 7x12 Approx Level - 1
Bedroom: 10x11 Approx Level - 1
Bathroom Three Quarter: 8x 7.10 Approx Level - 1
Bathroom Full: 11x6 Approx Level - 1
Local Schools
High School: A. Crosby Kennett Sr. High
Middle School: Kenneth A Brett School
Elementary School: Kenneth A. Brett School
School District: SAU #13
Listed By / Shown By
Listed By
Agency Name: Costantino Real Estate LLC
Agent Name: Ed Shannon
Agency Phone: 603-539-3200
Shown By
Agency Title: A House to Home Realty
Agency Phone: (603) 752-7202
Estimate Your Payment
Estimated Payment
$ 938.98 per month $643.19 Principal & Interest $211.50 Property Tax $84.29 Homeowner's Insurance
98 Thibodeau Lane | MLS# 5098126
This single family home located at 98 Thibodeau Lane, Tamworth, NH 03886 is currently listed for sale with an asking price of $289,000. This property was built in 1985 and has 2 bedrooms and 2 full baths with 1484 sq. ft. Thibodeau Lane is located in the NOT A PARK subdivision within the SAU #13 school district. Search NOT A PARK real estate on www.ahousetohomerealty.com today.