
BEDS4
BATHS3 full 1 partial
SQUARE FEET2,932
MLS#5114968
STATUSActive
PROPERTY TYPEResidential - Single Family
SCHOOLConcord SAU #8
Listing Courtesy of:
BHHS Verani Londonderry
Associate Name: Laurie Saad
Agency Contact: laurie.saad@verani.com

Property Description
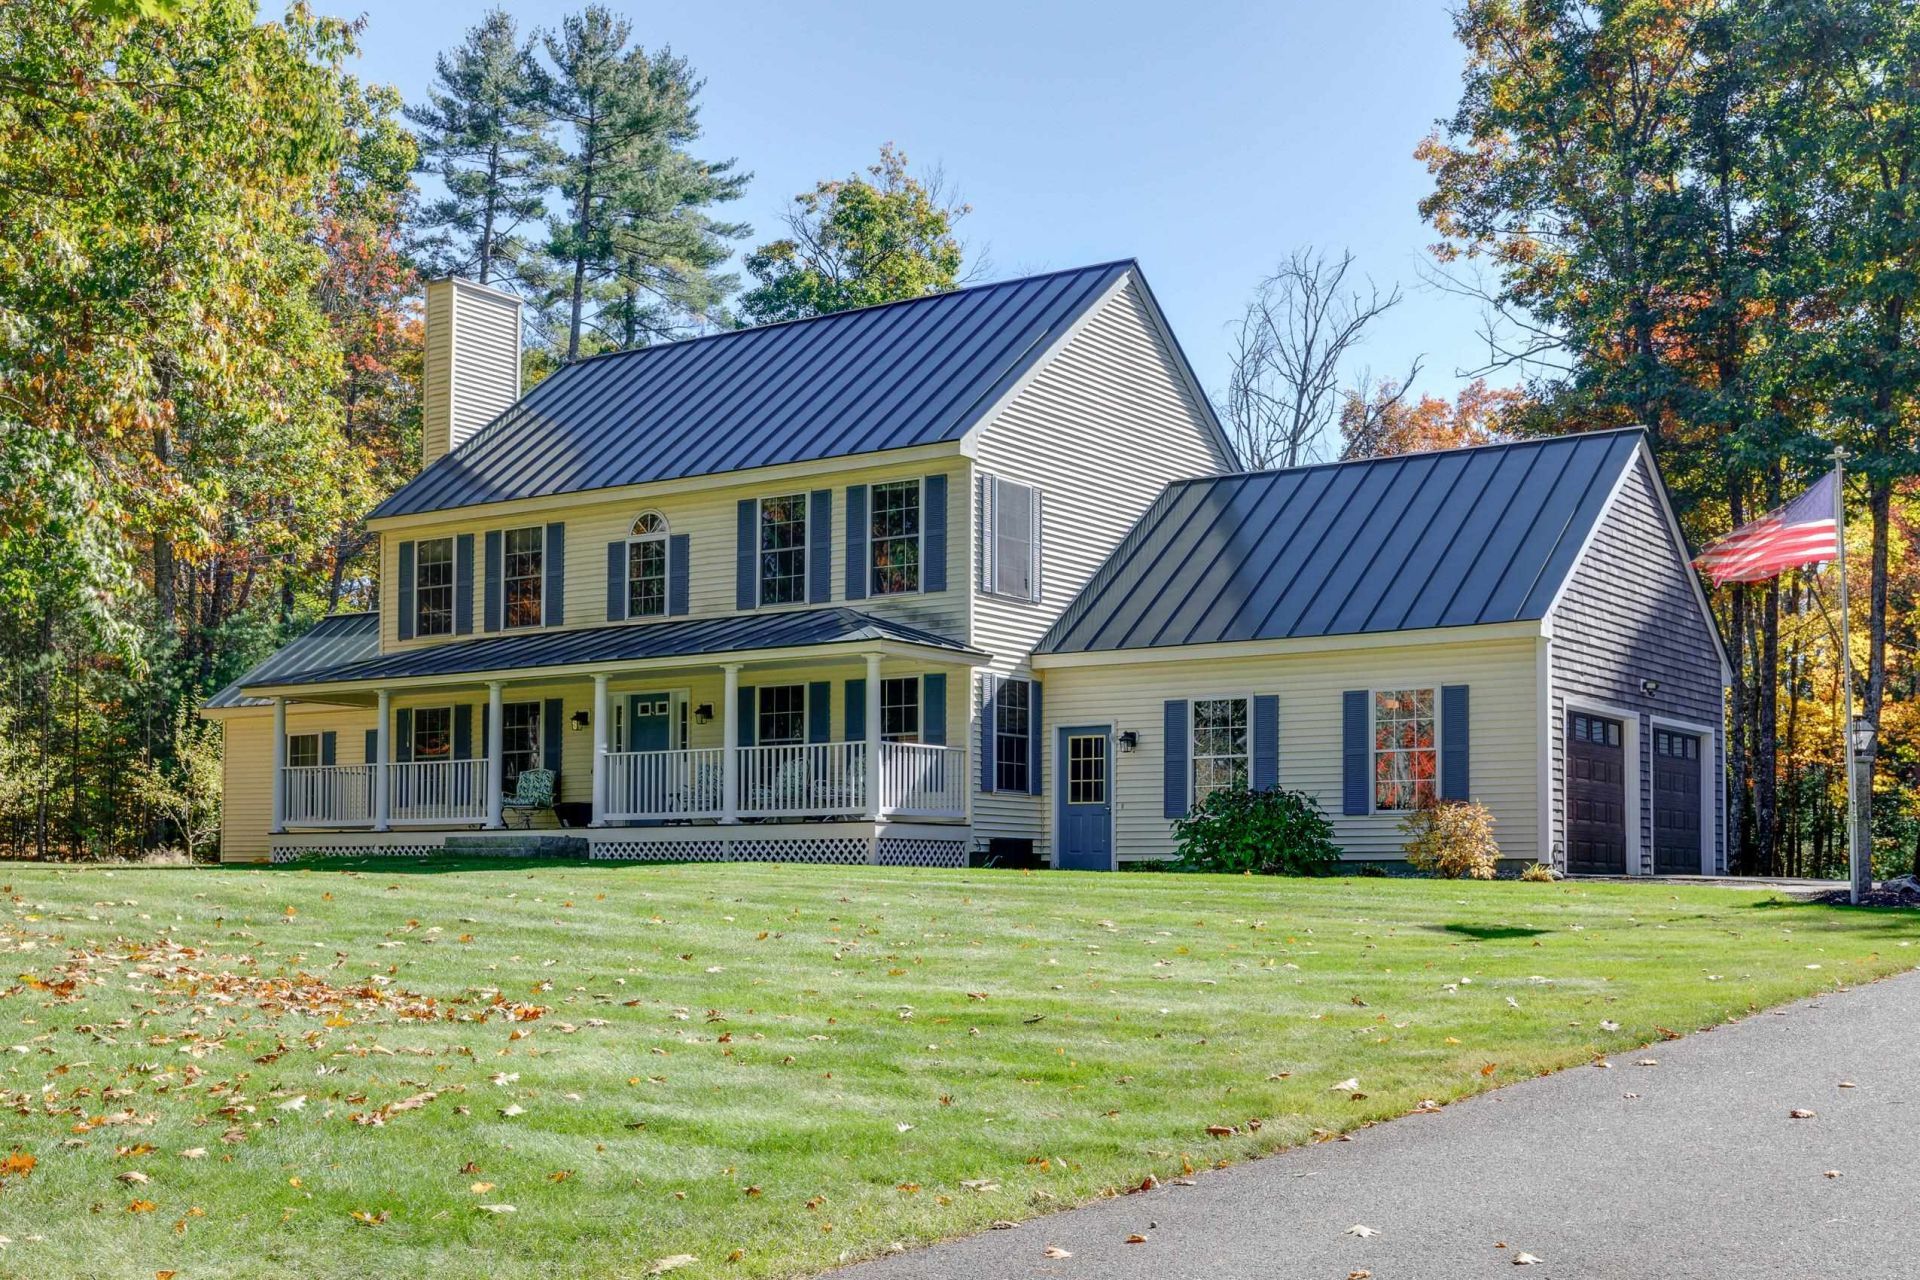
Classic Colonial with Privacy, Character & Four Garage Bays! Set on 2 private acres abutting conservation land, this 2932 sq. ft. Colonial offers 4 bedrooms, 31/2 baths, and a first-floor primary bedroom. This home is designed for comfortable living and entertaining. The 'chef's kitchen features cherry cabinetry, a large granite island, farmhouse sink, double ovens, and a Wolf 6-burner gas range with griddle. The dining room showcases elegant cherry wainscoting, crown molding, and herringbone/inlaid hardwood floors, beautiful details for those special occasions. The first-floor primary bedroom suite features a cathedral ceiling, walk-in closet, bathroom with a soaking tub and separate shower, and direct access onto the back patio. The Family Room, sunken 18' x 24', offers natural light, a pellet stove, and a custom wet bar with sink and fridge, perfect for entertaining, relaxing, or watching the big game. A formal living room with gas fireplace and distinctive hardwood floors adds another inviting gathering space. Upstairs, a secondary bedroom, with its own bath, is joined by two additional generously sized bedrooms and a 3rd full bath. Central A/C on the first floor and first-floor laundry add everyday convenience. Outside, the front paved walkway, leads to the covered farmer's porch. The rear patio has an outdoor hot tub, space for gardens, and a fire pit. The irrigation system keeps the lawns lush. The garage space is exceptional: two oversized attached garage bays plus a separate, industrial-built oversized two-bay garage with 10-foot doors. Ideal for car enthusiasts, a home business, storage, or exploring possibilities for additional living space. A rare combination of privacy, craftsmanship, entertaining space, and exceptional garage capacity. Schedule your private showing today!
Property Features
Property Type: Residential - Single Family
Basement: Yes
Basement: Bulkhead, Concrete, Storage Space, Unfinished, Exterior Access, Basement Stairs
Cooling: Central AC
Garage: 4
Heating: Propane, Hot Water
Home Style: Colonial
Lot Size: 2.00 Acres
Roof Type: Metal
Stories: 2.0
Taxes: $24,270
Year Built: 1999
Amenities
Bar
Cathedral Ceiling
Ceiling Fan
Gas Fireplace
Hot Tub
Kitchen Island
Kitchen/Dining
Primary BR w/ BA
Natural Light
Natural Woodwork
Skylight
Solar Tubes
Walk-in Closet
1st Floor Laundry
Garden Space
Hot Tub
Patio
Covered Porch
Feature Descriptions
Appliances: Gas Cooktop, Dishwasher, Dryer, Microwave, Double Oven, Refrigerator, Washer, Water Heater off Boiler, Exhaust Fan
Baths 1/2: 1
Baths Full: 3
Color: Yellow
Construction: Wood Frame, Vinyl Siding
Days on Site: 10
Driveway: Paved
Electric: Circuit Breaker(s)
Equipment: Air Conditioner, Dehumidifier, Irrigation System, Gas Stove, Pellet Stove
Exterior: Wood Frame, Vinyl Siding
Flood Zone: No
Flooring: Carpet, Hardwood, Tile, Vinyl Plank
Foundation: Concrete
Hot Tub: Yes
Lot: Conserved Land, Country Setting, Level, Trail/Near Trail, Wooded, Abuts Conservation
Number of Rooms: 8
Parking: Auto Open, Direct Entry, Heated Garage, Storage Above, Driveway, Garage, Parking Spaces 5 - 10, Paved
Roads: Public
Sewer: Private, Septic
Sq. Ft. Above Grade Finished: 2932
Sq. Ft. Total Finished: 2932
Total Stories: 2
Water: Drilled Well
Zoning: Residential
Room Sizes
Eat-in Kitchen: 13x20 Level - 1
Dining Room: 13x13 Level - 1
Living Room: 18x13 Level - 1
Family Room: 18x24 Level - 1
Primary BR Suite: 18x26 Level - 1
Bedroom: 13x18 Level - 2
Bedroom: 13x14 Level - 2
Bedroom: 10x13 Level - 2
Local Schools
School District: Concord SAU #8
Listed By / Shown By
Listed By
Agency Name: BHHS Verani Londonderry
Agency Contact: laurie.saad@verani.com
Agent Name: Laurie Saad
Shown By
Agency Title: A House to Home Realty
Agency Phone: (603) 752-7202
Estimate Your Payment
Estimated Payment
$ 4,413.87 per month $2,114.29 Principal & Interest $2,022.50 Property Tax $277.08 Homeowner's Insurance
99 Horse Hill Road | MLS# 5114968
This single family home located at 99 Horse Hill Road, Concord, NH 03303 is currently listed for sale with an asking price of $950,000. This property was built in 1999 and has 4 bedrooms and 3 full and 1 partial baths with 2932 sq. ft. Horse Hill Road is located within the Concord SAU #8 school district. Search Concord real estate on www.ahousetohomerealty.com today.