
BEDS4
BATHS2 full 1 partial
SQUARE FEET2,580
MLS#5099404
STATUSActive
PROPERTY TYPEResidential - Single Family
SCHOOLHampton
Listing Courtesy of:
KW Coastal and Lakes Mountains Realty
Agency Phone: 603-610-8500
Associate Name: Rose Parisi

Property Description
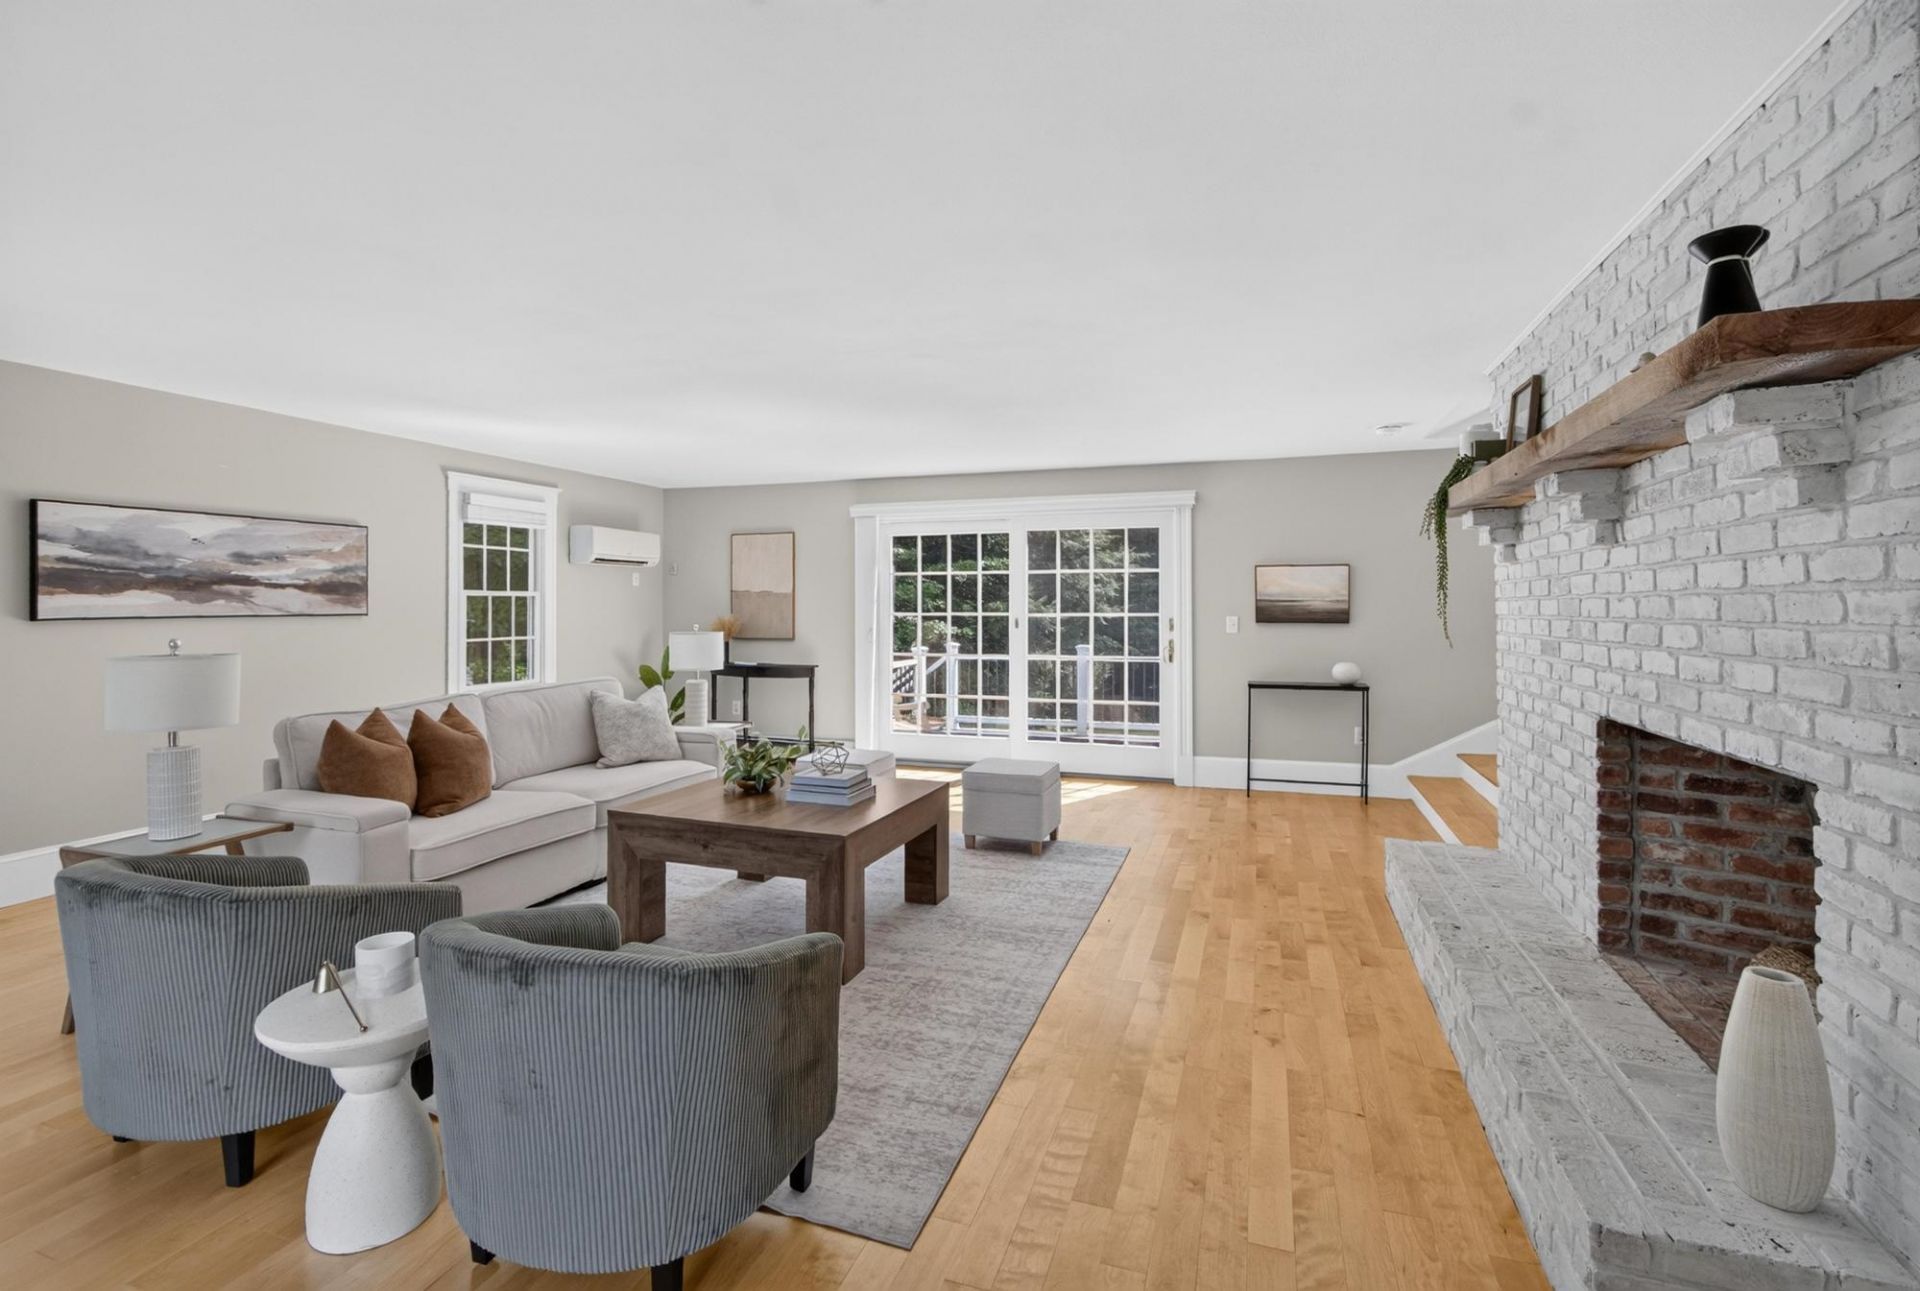
Significant Price Improvement! Welcome to 99 Stage Road, a place that feels like home the moment you arrive. Set on 1.4 private acres abutting conservation land, this beautifully updated home offers space, natural light, and a sense of peace that is hard to find. Inside, hardwood floors throughout, sun filled rooms, and a stunning renovated kitchen with quartz countertops and marble backsplash create a warm and inviting feel. Four spacious bedrooms include a private primary suite, while thoughtful updates make this home truly move in ready. Enjoy the best of both worlds with quiet, private surroundings just minutes from shopping, dining, schools, parks, Hampstead Town Forest, and major commuter routes. Come see why 99 Stage Road might be the one you have been waiting for.
Property Features
Property Type: Residential - Single Family
Basement: Concrete Floor, Interior Access, Exterior Access, Basement Stairs
Cooling: Mini Split
Garage: 2
Heating: Propane
Home Style: Garrison
Lot Size: 1.37 Acres
Roof Type: Shingle
Stories: 2.0
Taxes: $12,253
Year Built: 1978
Amenities
Blinds
Dining Area
1 Fireplace
Primary BR w/ BA
Walk-in Closet
1st Floor Laundry
Deck
Garden Space
Feature Descriptions
Appliances: Dishwasher, Dryer, Microwave, Electric Range, Refrigerator, Washer
Baths 1/2: 1
Baths Full: 2
Color: Grey
Construction: Brick Exterior, Combination Exterior, Vinyl Siding
Days on Site: 51
Driveway: Paved
Electric: 200+ Amp Service
Equipment: Air Conditioner, Smoke Detector
Exterior: Brick Exterior, Combination Exterior, Vinyl Siding
Flood Zone: No
Flooring: Hardwood, Tile
Foundation: Concrete
Lot: Conserved Land, Level, Wooded, Abuts Conservation, Near Golf Course
Number of Rooms: 10
Parking: Driveway, Garage, Off Street
Roads: Paved, Public
Sewer: Private
Sq. Ft. Above Grade Finished: 2580
Sq. Ft. Total Finished: 2580
Total Stories: 2
Water: Private
Zoning: A-Res
Room Sizes
Eat-in Kitchen: 24x13.5 Level - 1
Dining Room: 13.6 x 10.10 Level - 1
Living Room: 20.3 x 13.1 Level - 1
Family Room: 23.4 x 21.6 Level - 1
Bathroom Half: 5.11 x 3.2 Level - 1
Laundry Room: 5.11 x 2.11 Level - 1
Primary BR Suite: 17.1 x 11.4 Level - 2
Bathroom Full: 9.5 x 8.3 Level - 2
Bedroom: 13.6 x 12.4 Level - 2
Bedroom: 11.8 x 10 Level - 2
Bathroom Full: 9.5 x 7.8 Level - 2
Local Schools
High School: Pinkerton Academy
Middle School: Hampstead Middle School
Elementary School: Hampstead Central School
School District: Hampton
Listed By / Shown By
Listed By
Agency Name: KW Coastal and Lakes Mountains Realty
Agent Name: Rose Parisi
Agency Phone: 603-610-8500
Shown By
Agency Title: A House to Home Realty
Agency Phone: (603) 752-7202
Estimate Your Payment
Estimated Payment
$ 2,845.83 per month $1,613.31 Principal & Interest $1,021.08 Property Tax $211.43 Homeowner's Insurance
99 Stage Road | MLS# 5099404
This single family home located at 99 Stage Road, Hampstead, NH 03841 is currently listed for sale with an asking price of $724,900. This property was built in 1978 and has 4 bedrooms and 2 full and 1 partial baths with 2580 sq. ft. Stage Road is located within the Hampton school district. Search Hampstead real estate on www.ahousetohomerealty.com today.