
BEDS3
BATHS2 full 1 partial
SQUARE FEET1,857
MLS#5098020
STATUSPending
PROPERTY TYPEResidential - Condominium
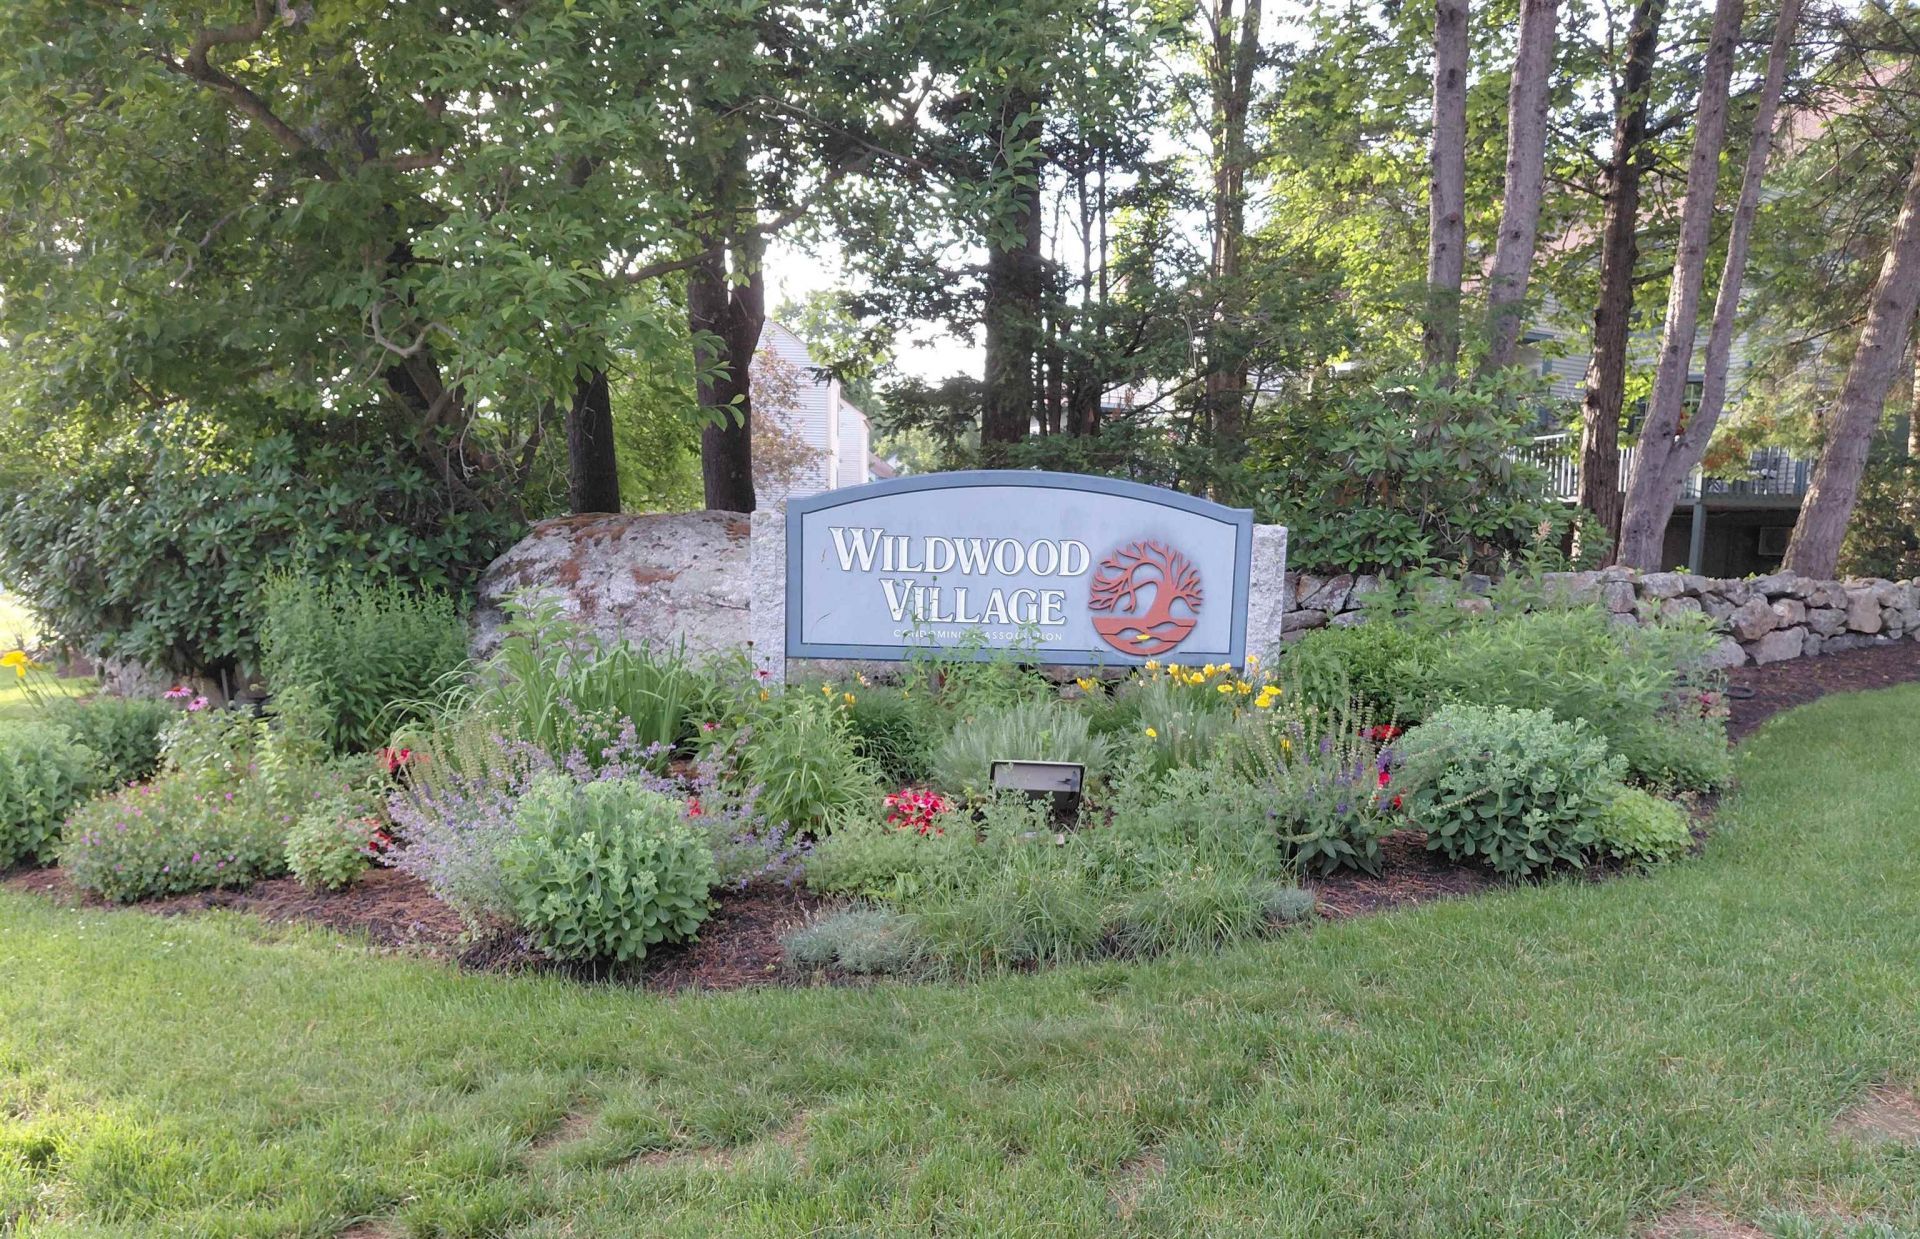
SUBDIVISIONWildwood Village Condos
SCHOOLLaconia Sch Dst SAU #30
Listing Courtesy of:
Big Lake Realty, LLC
Agency Phone: 603-707-6641
Associate Name: Robert Gunter

Property Description
Laconia, NH - This exceptional Wildwood Village condominium unit has recently been completely transformed into a luxurious turnkey home, offering a move-in ready opportunity! This 3 bedroom condominium has high-end finishes throughout with hardwood flooring, a living room with cathedral ceilings and all new bathrooms. The chef's kitchen has an abundance of new custom cabinetry, quartz countertops, Bosch appliances, and a center island. 2 decks are accessed from the living area and the kitchen. The primary bedroom suite includes two large walk-in closets. And you have your own private backyard surrounded by trees. As a member of the Wildwood Association you have access to a private sandy association beach with 345+- ft. of frontage on Lake Winnisquam. Also included are tennis/pickle ball courts, and an association beach house, canoe and kayak racks, and boat moorings available by lottery.
Property Features
Property Type: Residential - Condominium
Basement: Bulkhead, Concrete Floor, Full, Storage Space, Unfinished, Exterior Access, Basement Stairs
Basement: Yes
Cooling: Mini Split
Garage: 2 car attached
Heating: Natural Gas Available, Multi Fuel, Mini Split
Home Style: Contemporary, Duplex, End Unit
Roof Type: Fiberglass Shingle
Stories: 2.0
Taxes: $6,636
Year Built: 1983
Amenities
Central Vacuum
Cathedral Ceiling
Ceiling Fan
Dining Area
Wood Fireplace
1 Fireplace
Hearth
Kitchen Island
Living/Dining
Primary BR w/ BA
Natural Light
Skylight
Vaulted Ceiling
Walk-in Closet
Programmable Thermostat
1st Floor Laundry
Smart Thermostat
Boat Launch
Boat Mooring
Deck
Natural Shade
Covered Porch
Enclosed Porch
Screened Porch
ROW to Water
Storage
Feature Descriptions
Amenities: Clubhouse, Master Insurance, Landscaping, Beach Access, Beach Rights, Boat Launch, Boat Mooring, Common Acreage, Snow Removal, Tennis Court, Trash Removal, Pickleball
Appliances: Dishwasher, Refrigerator, Gas Stove, Natural Gas Water Heater, On Demand Water Heater
Baths 1/2: 1
Baths Full: 2
Color: Grey
Construction: Wood Frame, Wood Siding
Days on Site: 60
Driveway: Common/Shared, Paved
Electric: 100 Amp Service, Circuit Breaker(s), Generator, Generator Ready
Equipment: Air Conditioner
Exterior: Wood Frame, Wood Siding
Fee: $683.51/Monthly
Fee 2: $1377.75/Yearly
Flood Zone: No
Flooring: Carpet, Hardwood, Tile
Foundation: Concrete
Lot: Condo Development, Country Setting, Recreational, Secluded, Trail/Near Trail, Walking Trails, In Town, Near Shopping, Near Skiing, Near Snowmobile Trails, Near School(s)
Nearby Bodies of Water: Winnisquam Lake
Number of Rooms: 9
Parking: Auto Open, Direct Entry, Driveway, Covered, Attached
Roads: Paved, Privately Maintained
Sewer: Public
Sq. Ft. Above Grade Finished: 1857
Sq. Ft. Total Finished: 1857
Total Stories: 2
Units: 2
Water: Public
Water Access: Yes
Water Body Type: Lake
Zoning: Res
Room Sizes
Living Room: 17 x 14 Level - 1
Dining Room: 14 x 10 Level - 1
Kitchen: 14 x 14 Level - 1
Sunroom: 12 x 14 Level - 1
Foyer: 6 x 6 Level - 1
Primary BR Suite: 13 x 16 Level - 1
Bedroom: 13 x 15 Level - 2
Bedroom: 11 x 12 Level - 2
Local Schools
School District: Laconia Sch Dst SAU #30
Listed By / Shown By
Listed By
Agency Name: Big Lake Realty, LLC
Agent Name: Robert Gunter
Agency Phone: 603-707-6641
Shown By
Agency Title: A House to Home Realty
Agency Phone: (603) 752-7202
Estimate Your Payment
Estimated Payment
$ 2,000.41 per month $1,279.70 Principal & Interest $553.00 Property Tax $167.71 Homeowner's Insurance
| MLS# 5098020
This condo located at , Laconia, NH 03246 is currently listed for sale with an asking price of $575,000. This property was built in 1983 and has 3 bedrooms and 2 full and 1 partial baths with 1857 sq. ft. is located in the Wildwood Village Condos subdivision within the Laconia Sch Dst SAU #30 school district. Search Wildwood Village Condos real estate on www.ahousetohomerealty.com today.